

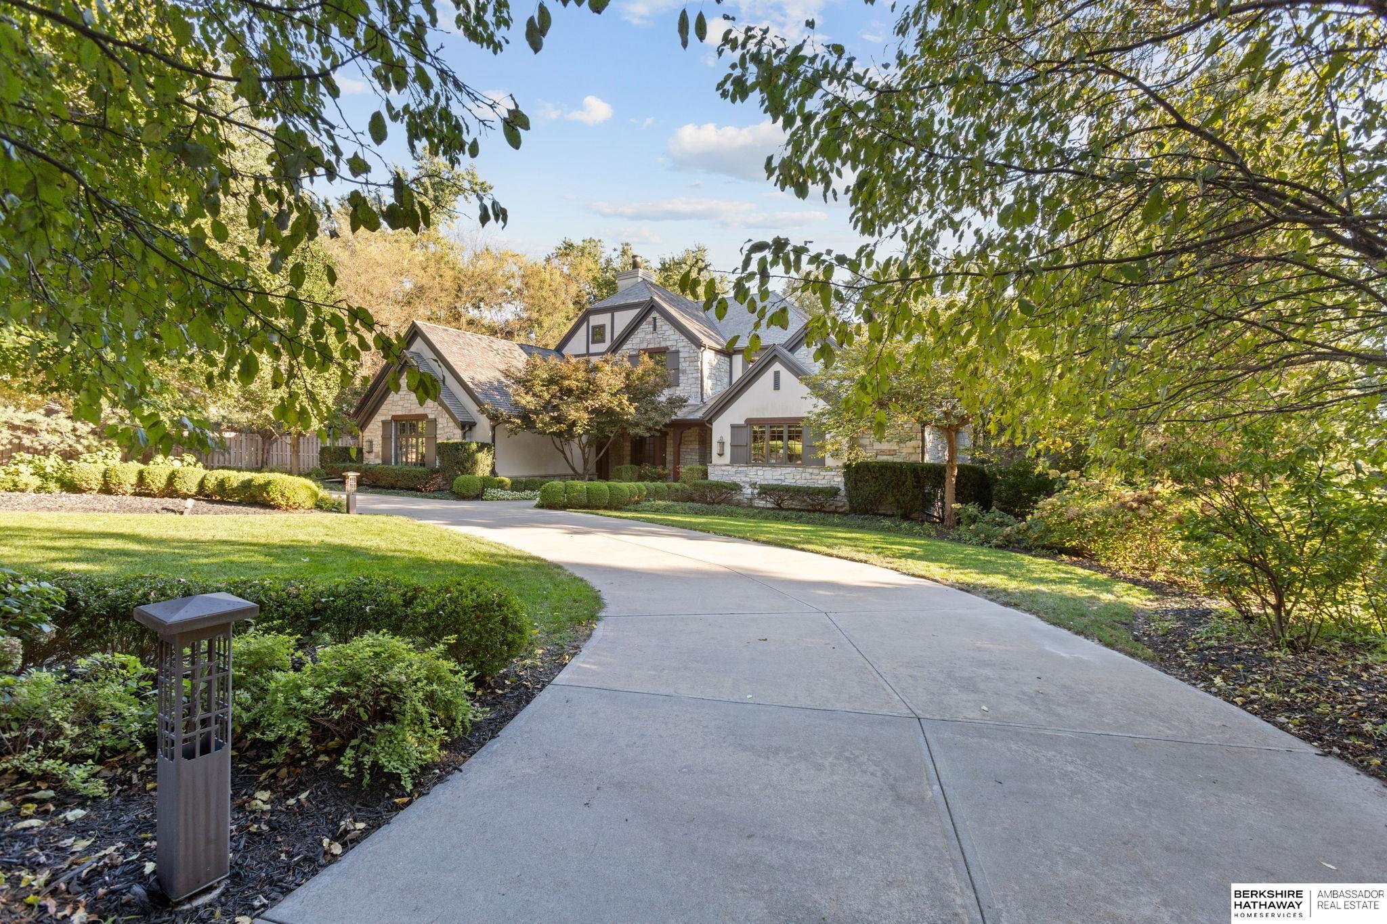
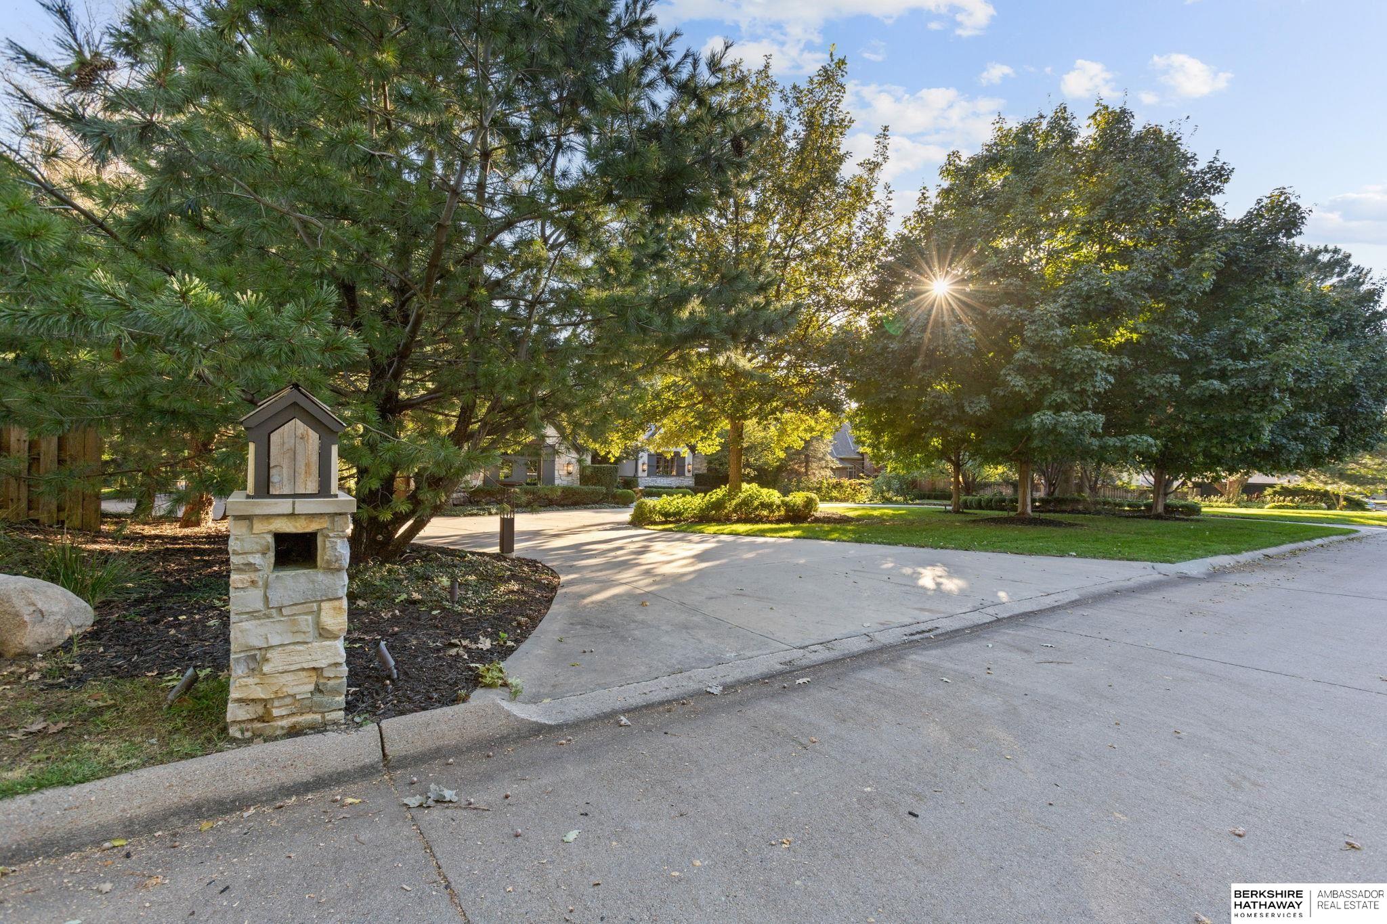
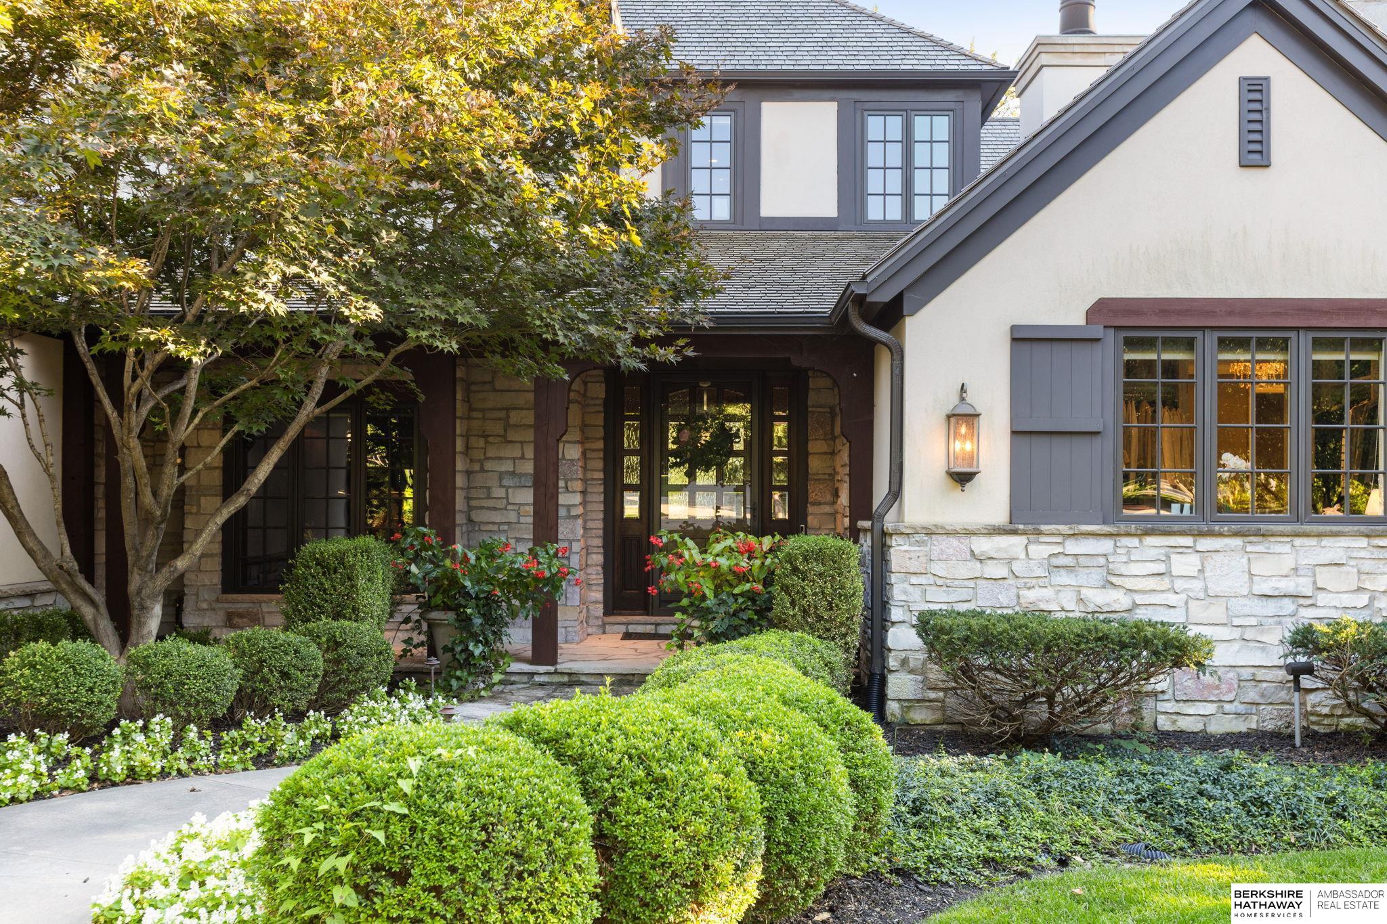
Timeless elegance & unparalleled craftsmanship make this truly one of Omaha's most exceptional residences, blending Old World architecture w/modern luxury in the heart of Omaha & Westside schools. Extensively remodeled w/every detail elevated: dramatic kitchen w/vaulted ceiling, custom cabinetry, marble countertops/backsplash, top-of-the-line apps, hardwood floors & designer lighting. Primary suite w/ his-her closets, heated floors & steam shower in bath. Lg windows fill home w/natural light & a nature filled sunroom offers a breathtaking space to relax. Office filled w/shelving, whole-home automation system, & security system add to an effortless lifestyle. Cozy LL has wine room, rebuilt TV area w/fireplace & wet bar for entertaining. Improvements: new roof ('24), 2 HVAC systems ('25), RO system & water softener, & epoxy garage floor ('24). Stone wraps the exterior while the circular drive offers an impressive arrival. Mature trees/landscaping w/vast patio & firepit add to the charm.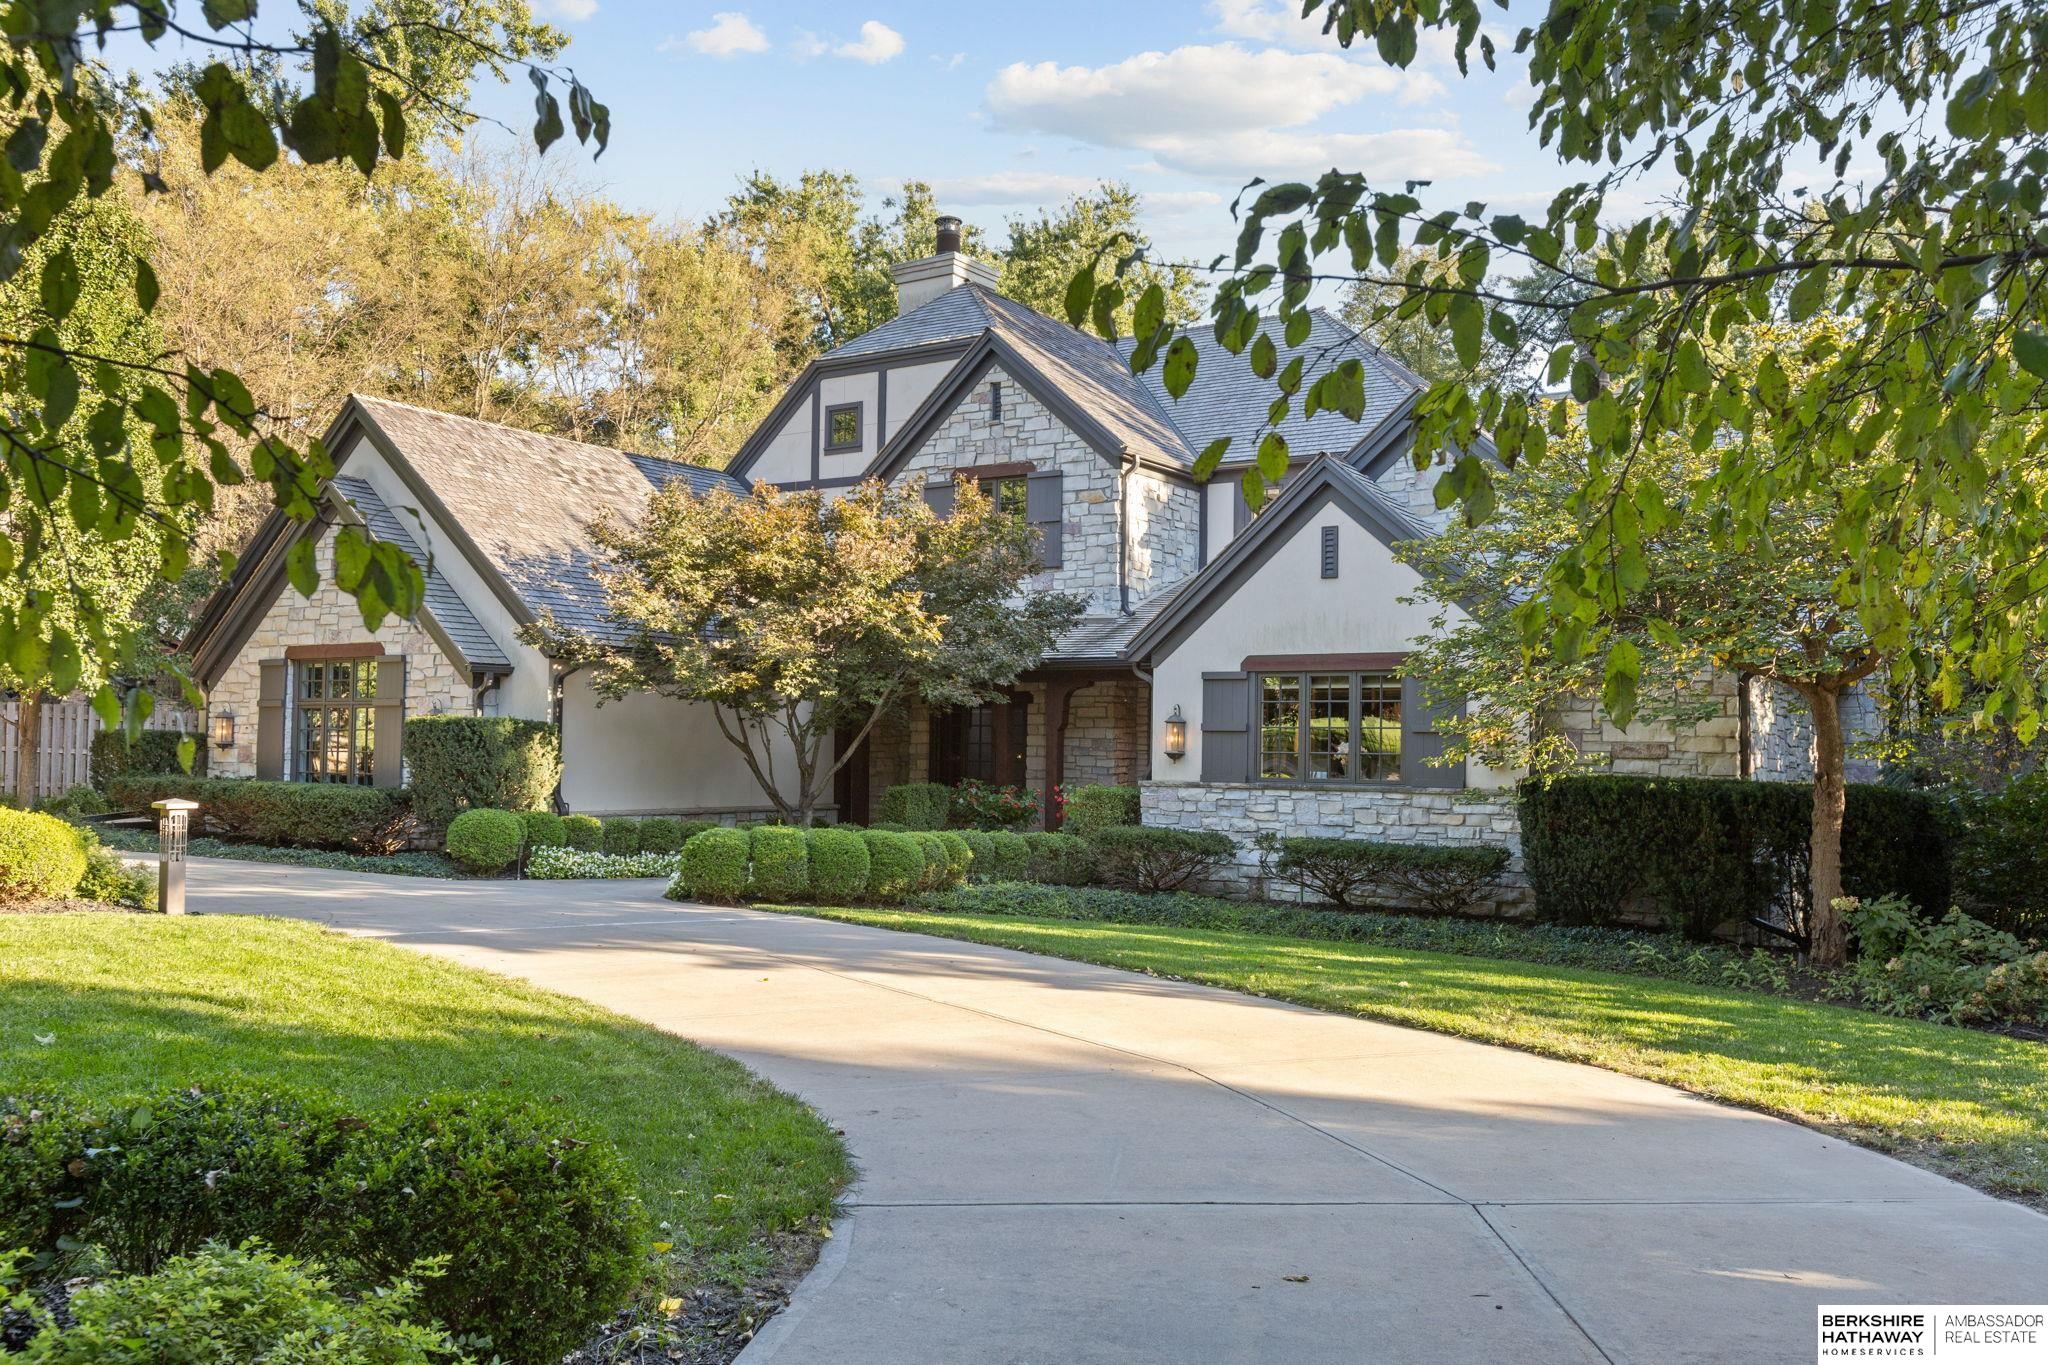
Mortgage Calculator
Monthly Payment (Est.)
Enter an interest rate to see your estimated monthly payment.4 days ago Listing updated with changes from the MLS 4 days ago Status changed to Active a week ago Listing first seen on site

Listing information is provided by Participants of the Great Plains Regional Multiple Listing Service Inc. IDX information is provided exclusively for personal, non-commercial use, and may not be used for any purpose other than to identify prospective properties consumers may be interested in purchasing. Information is deemed reliable but not guaranteed. 2026, Great Plains Regional Multiple Listing Service, Inc.
Data last updated at: 2026-11-04 07:39 AM UTC
Save
Ask
Tour
Hide
$2,595,000
8 Days On Site
9101 Farnam Street
Omaha, NE 68114
For Sale|Single Family Residence|Active
5
Beds
7
Total Baths
1
Full Bath
6
Partial Baths
7,143
SqFt
$363
/SqFt
2009
Built
Subdivision:
Westchester
County:
Douglas
Save
Ask
Tour
Hide
Calculator powered by Showcase IDX, a Constellation1 Company. Copyright ©2026 Information is deemed reliable but not guaranteed.
Save
Ask
Tour
Hide
Listing Snapshot
Price
$2,595,000
Days On Site
8 Days
Bedrooms
5
Inside Area (SqFt)
7,143 sqft
Total Baths
7
Full Baths
1
Partial Baths
6
Lot Size
0.621 Acres
Year Built
2009
MLS Number
22630683
Status
Active
Property Tax
$21,141.28
HOA/Condo/Coop Fees
N/A
Sq Ft Source
Other
Friends & Family
Recent Activity
General Features
Acres
0.621
Attached Garage
Yes
Foundation
Concrete Perimeter
Garage
Yes
Garage Spaces
4
Levels
One and One Half
Parking Spaces
4
Property Sub Type
Single Family Residence
Security
Security System
Sewer
Public Sewer
SqFt Above
5178
SqFt Below
1965
SqFt Total
7143
Utilities
Electricity AvailableNatural Gas AvailableWater AvailableSewer Available
Water Source
Public
Interior Features
Appliances
HumidifierWater PurifierRangeRefrigeratorWater SoftenerFreezerDishwasherDisposalWine Refrigerator
Basement
DaylightWalk-Up AccessPartially FinishedSump Pump
Cooling
Central AirZoned
Fireplace
Yes
Fireplace Features
Recreation RoomMaster Bedroom
Fireplaces
5
Flooring
CarpetCeramic TileWood
Heating
Natural GasForced AirZoned
Interior
Wet BarHigh CeilingsCeiling Fan(s)Pantry
Window Features
Window Coverings
Bedroom 2
Dimensions – 13.04×11Area – 143Description – Wall/Wall Carpeting,Window Covering,Ceiling Fan(s)
Bedroom 3
Dimensions – 15.08×12.05Area – 181Description – Wall/Wall Carpeting,Window Covering,9'+ Ceiling,Ceiling Fan(s),Walk-In Closet(s)
Bedroom 4
Dimensions – 15.08×11.06Area – 166Description – Wall/Wall Carpeting,Window Covering,9'+ Ceiling,Ceiling Fan(s),Walk-In Closet(s)
Bedroom 5
Dimensions – 19.02×14Level – BasementArea – 266Description – 9'+ Ceiling,Ceiling Fan(s)
Dining Room
Dimensions – 20.03×10.02Area – 200Description – Wood Floor,Window Covering,Cath./Vaulted Ceiling
Kitchen
Dimensions – 19.05×17.04Area – 324Description – Wood Floor,Window Covering,Cath./Vaulted Ceiling,Dining Area,Pantry
Master Bathroom
Description – 3/4,Double Sinks
Master Bedroom
Dimensions – 17.06×15.1Area – 257Description – Wood Floor,Window Covering,Fireplace,9'+ Ceiling,Walk-In Closet(s)
Office
Dimensions – 20×13.05Level – MainArea – 261Description – Ceramic Tile Floor,Fireplace,9'+ Ceiling,Wet Bar
Save
Ask
Tour
Hide
Exterior Features
Construction Details
StoneStucco
Exterior
LightingGas Grill
Fencing
WoodFullVinylWrought Iron
Lot Features
City Lot
Patio And Porch
PorchPatioCovered
Roof
WoodShingle
Windows/Doors
Window Coverings
Community Features
MLS Area
Douglas
School District
Westside
Financing Terms Available
ConventionalCash
Schools
School District
Westside
Elementary School
Swanson
Middle School
Westside
High School
Westside
Listing courtesy of BHHS Ambassador Real Estate
Neighborhood & Commute
Source: Walkscore
Disclosure: Community information and market data powered by Constellation Data Labs. Information is deemed reliable but not guaranteed.
Save
Ask
Tour
Hide
Did you know? You can invite friends and family to your search. They can join your search, rate and discuss listings with you.