

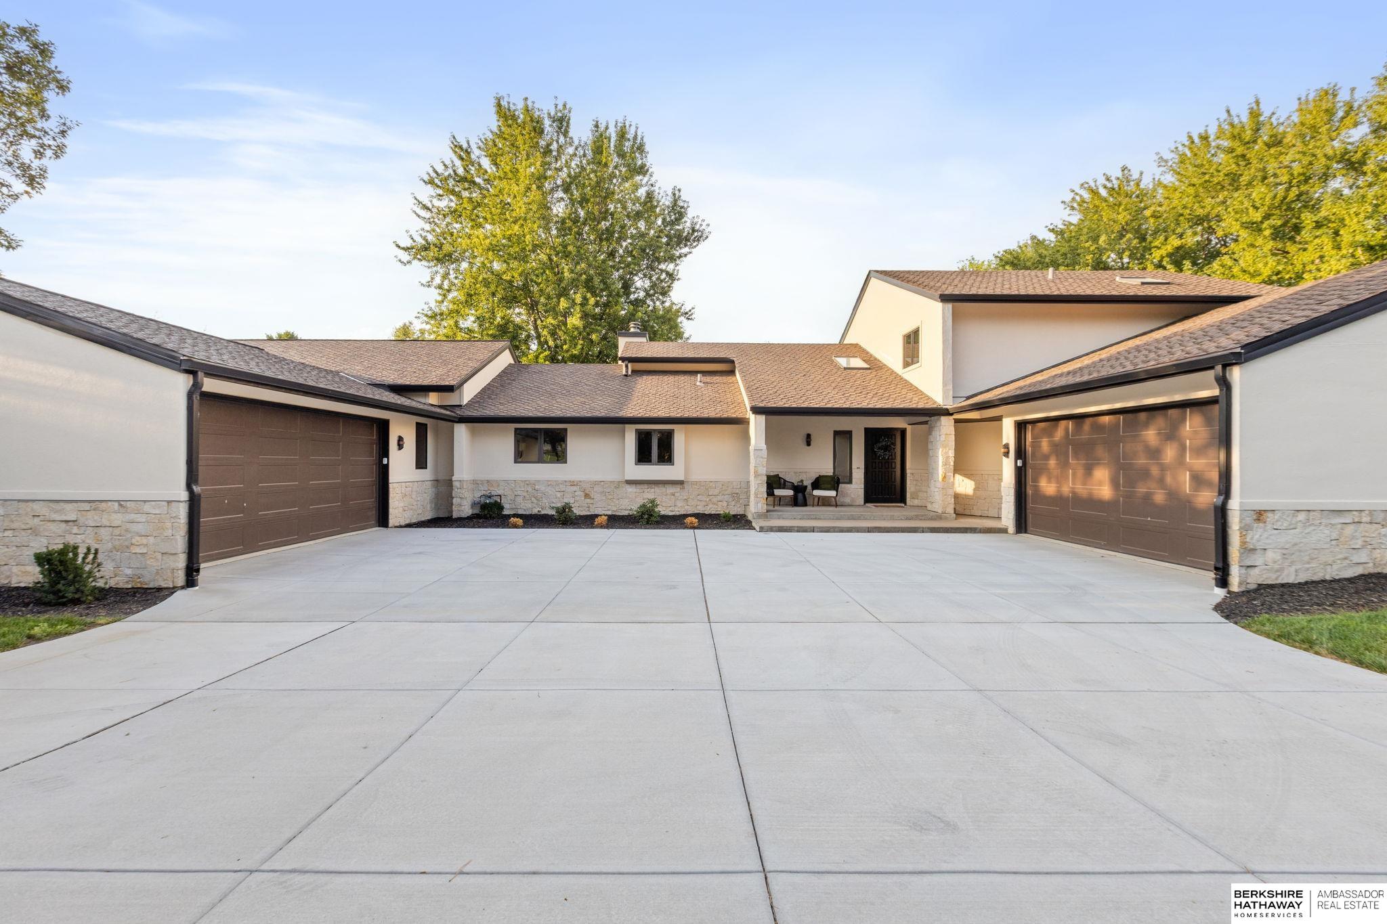
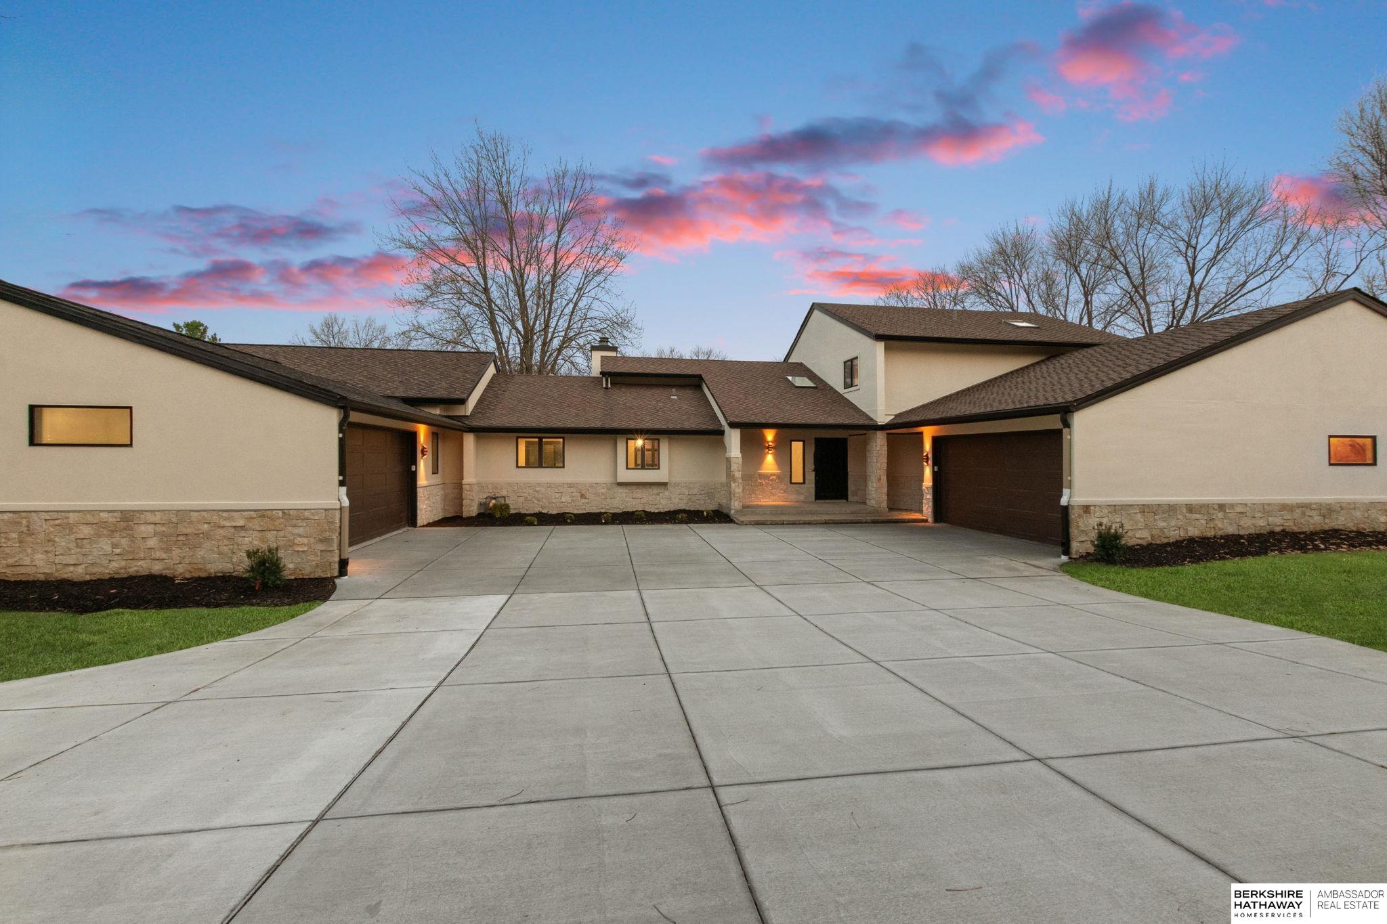
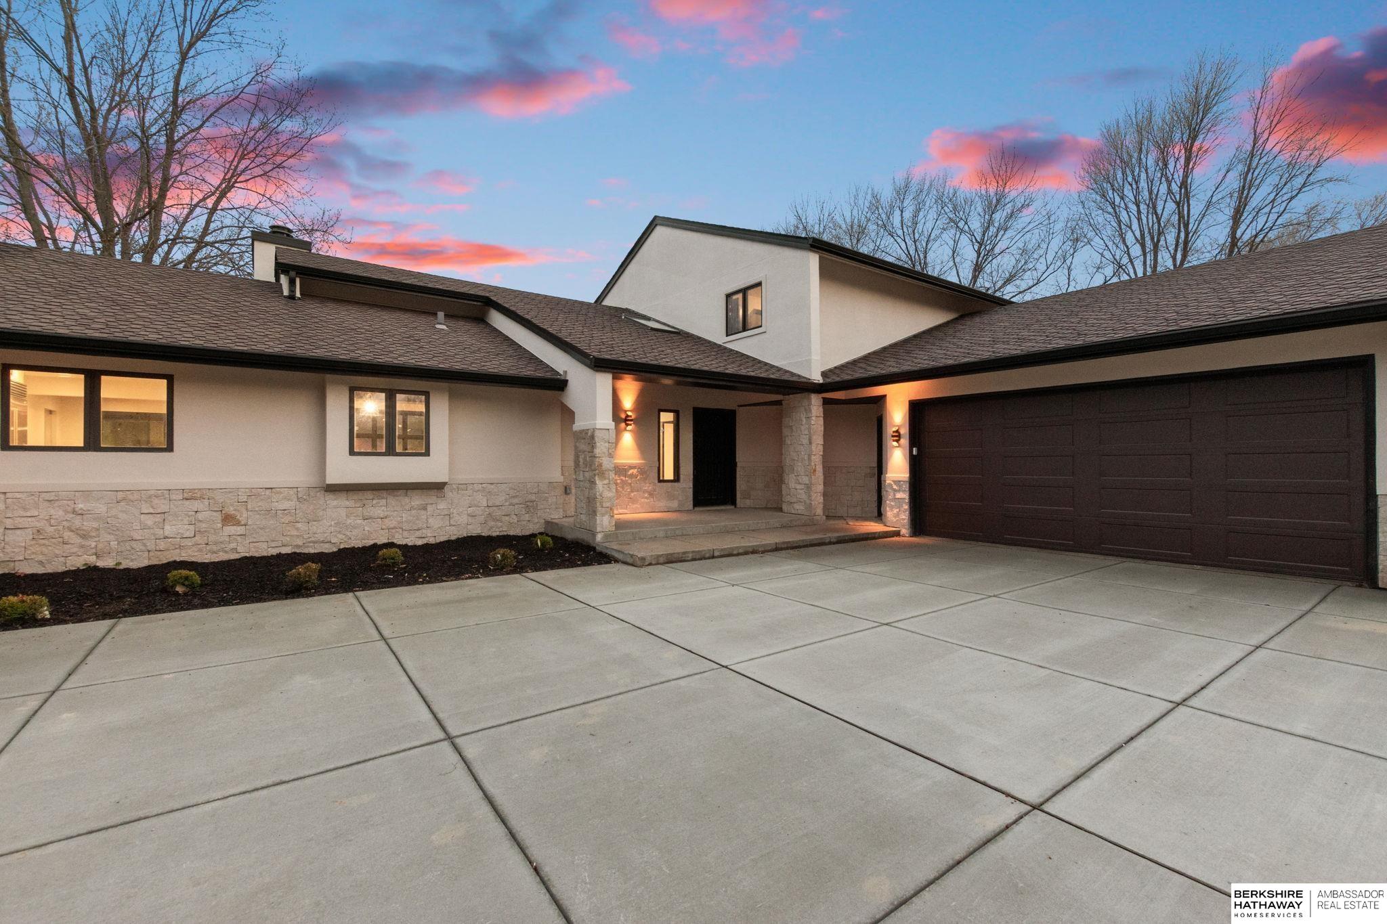
FINALLY! The one you've been waiting for – where timeless setting meets modern lifestyle. Set within Skyline Ranches on nearly an acre lot, this 1.5-story home brings together everything today's buyers are searching for: an established neighborhood paired with exceptional new amenities – all under one roof. Think Colorado contemporary style with warm, curated design and luxury throughout. The show-stopping brand new addition features a private indoor sports court designed for year-round play, fitness, and entertaining, complete with an overlooking golf simulator and dedicated space for a future sauna or cold plunge. A sprawling oversized 6-car tandem garage adds incredible versatility. This is where convenience, recreation, and tailored living come together all in the comfort of your own home. Close proximity to Elkhorn's upcoming exclusive Coffee Tree Country Club.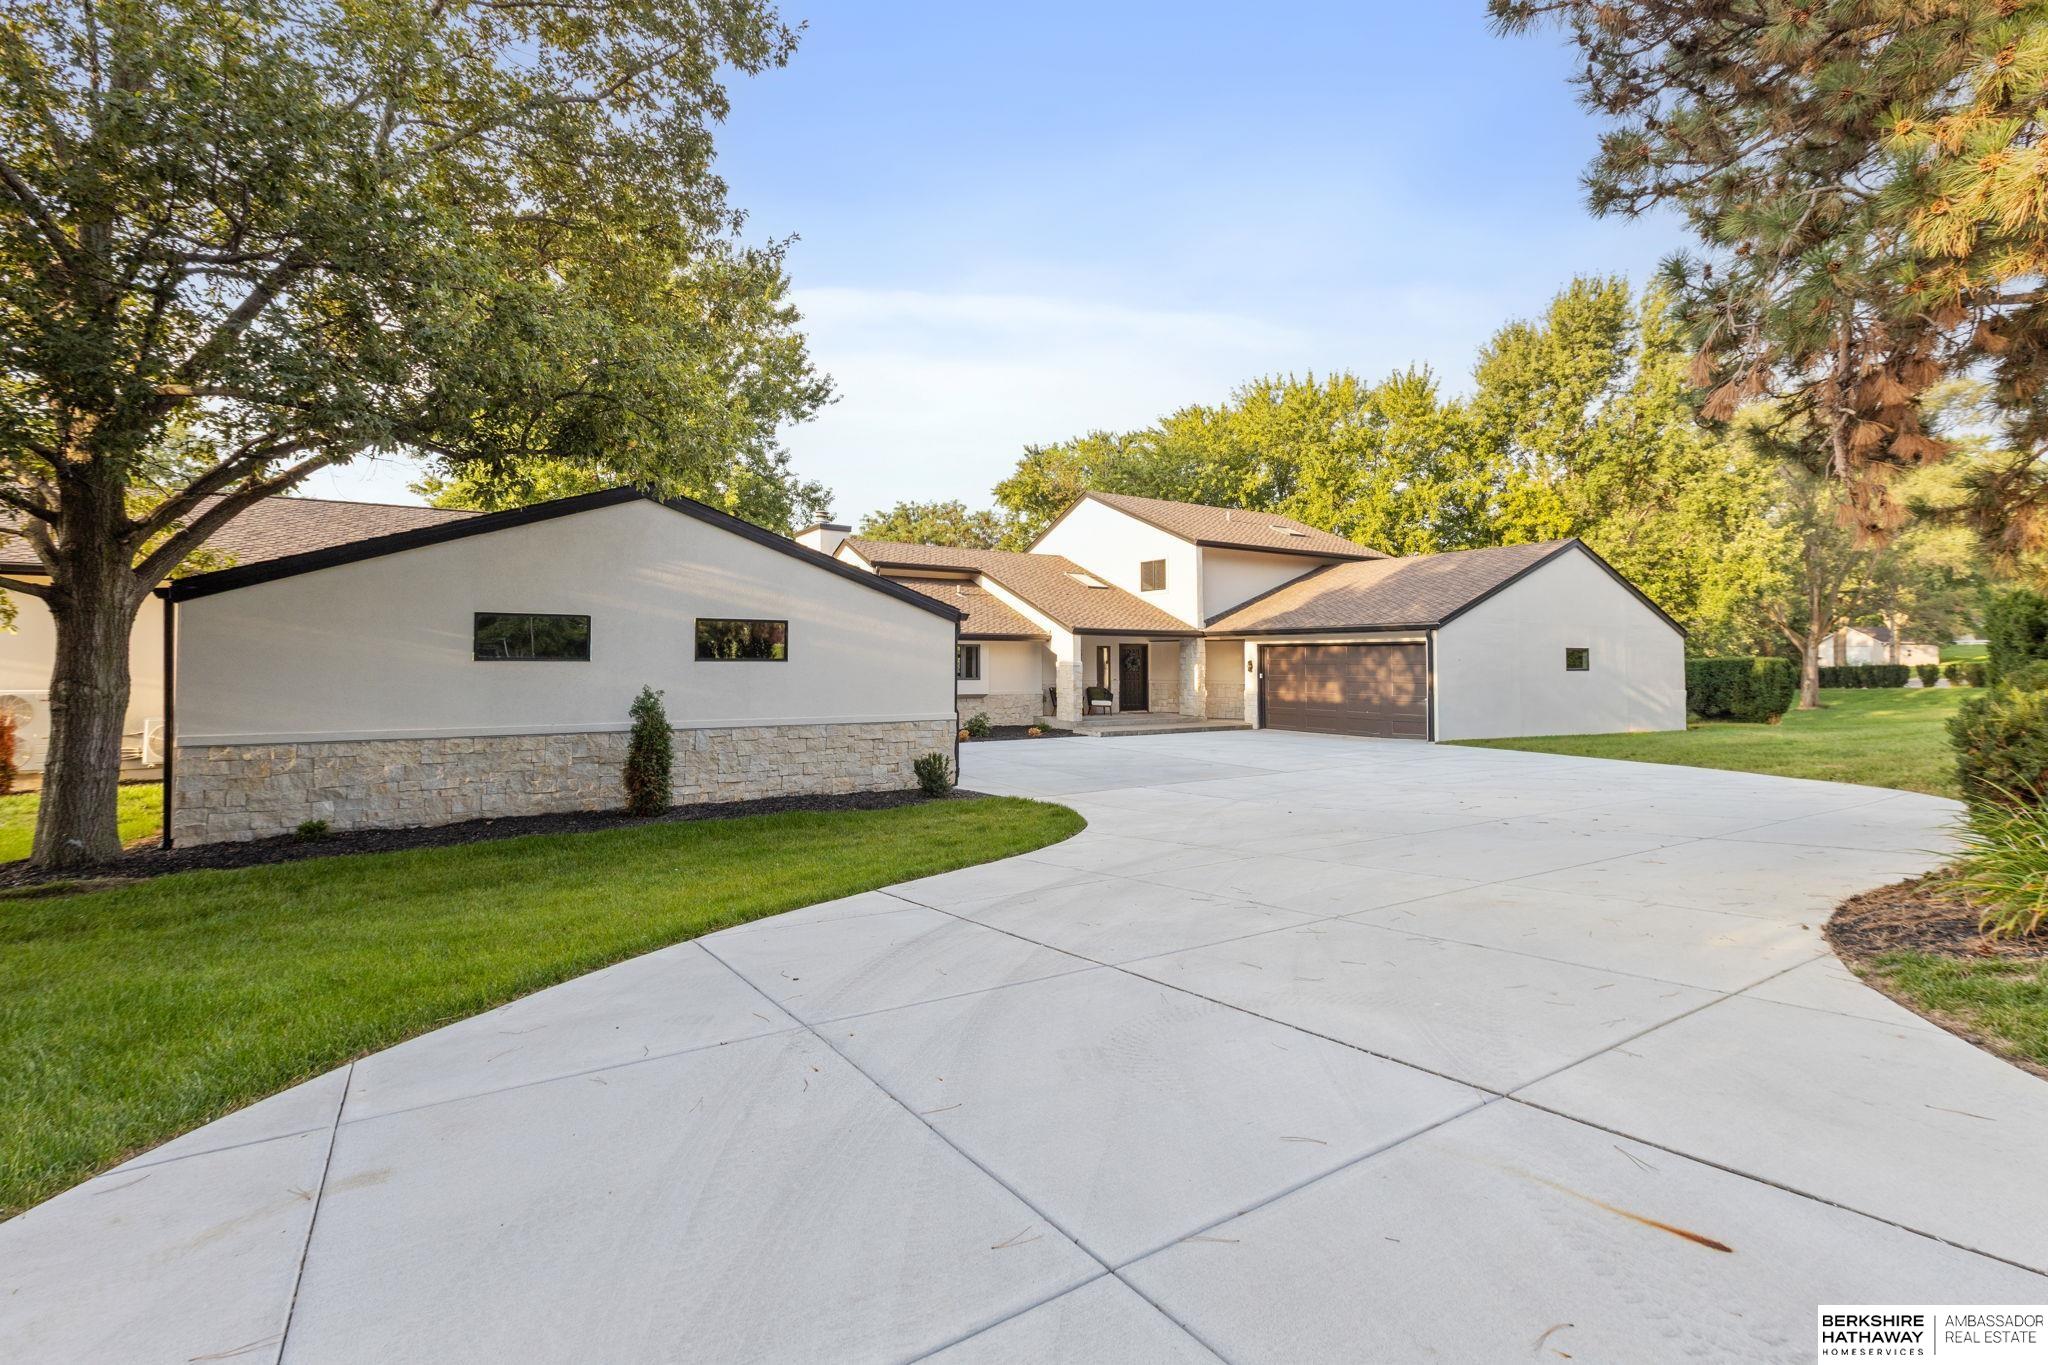
Mortgage Calculator
Monthly Payment (Est.)
Enter an interest rate to see your estimated monthly payment.a week ago Listing updated with changes from the MLS a week ago Status changed to Active 2 weeks ago Listing first seen on site

Listing information is provided by Participants of the Great Plains Regional Multiple Listing Service Inc. IDX information is provided exclusively for personal, non-commercial use, and may not be used for any purpose other than to identify prospective properties consumers may be interested in purchasing. Information is deemed reliable but not guaranteed. 2026, Great Plains Regional Multiple Listing Service, Inc.
Data last updated at: 2026-11-04 08:29 AM UTC
Save
Ask
Tour
Hide
$1,999,000
13 Days On Site
21025 Roundup Road
Elkhorn, NE 68022
For Sale|Single Family Residence|Active
5
Beds
5
Total Baths
2
Full Baths
3
Partial Baths
7,722
SqFt
$259
/SqFt
1988
Built
Subdivision:
Skyline Estates
County:
Douglas
Save
Ask
Tour
Hide
Calculator powered by Showcase IDX, a Constellation1 Company. Copyright ©2026 Information is deemed reliable but not guaranteed.
Save
Ask
Tour
Hide
Listing Snapshot
Price
$1,999,000
Days On Site
13 Days
Bedrooms
5
Inside Area (SqFt)
7,722 sqft
Total Baths
5
Full Baths
2
Partial Baths
3
Lot Size
0.94 Acres
Year Built
1988
MLS Number
22630226
Status
Active
Property Tax
$9,789.4
HOA/Condo/Coop Fees
$29.17 monthly
Sq Ft Source
Other
Friends & Family
Recent Activity
General Features
Acres
0.94
Attached Garage
Yes
Foundation
Block
Garage
Yes
Garage Spaces
4
Levels
One and One Half
Parking Spaces
4
Property Sub Type
Single Family Residence
Sewer
Septic Tank
SqFt Above
3752
SqFt Below
3970
SqFt Total
7722
Utilities
Electricity AvailableNatural Gas AvailableWater Available
Water Source
Public
Interior Features
Appliances
RangeDishwasherDisposalMicrowaveDouble OvenConvection Oven
Basement
DaylightWalk-Out AccessPartially Finished
Cooling
Central AirHeat PumpZoned
Fireplace
Yes
Fireplace Features
Living RoomGas Log
Fireplaces
1
Flooring
CarpetCeramic TileWood
Heating
Natural GasForced AirZoned
Interior
High Ceilings
Window Features
Skylight(s)
Bedroom 2
Dimensions – 12.02×10.07Area – 121Description – Wall/Wall Carpeting
Bedroom 3
Dimensions – 11.09×11.04Area – 122Description – Wall/Wall Carpeting
Bedroom 4
Dimensions – 12×10.1Area – 121Description – Wall/Wall Carpeting,Cath./Vaulted Ceiling,Skylight
Bedroom 5
Dimensions – 14.03×10.03Level – BasementArea – 140Description – Wall/Wall Carpeting,Walk-In Closet(s),Egress Window
Kitchen
Dimensions – 25.02×15.09Area – 377Description – Dining Area,Pantry,Luxury Vinyl Plank
Living Room
Dimensions – 26.04×19.07Area – 496Description – Fireplace,Cath./Vaulted Ceiling,Luxury Vinyl Plank
Master Bathroom
Description – Full
Master Bedroom
Dimensions – 17.06×14.07Area – 240Description – Wall/Wall Carpeting,Walk-In Closet(s)
Office
Dimensions – 12.09×8.02Level – SecondArea – 96Description – Wall/Wall Carpeting
Save
Ask
Tour
Hide
Exterior Features
Construction Details
StoneStucco
Fencing
None
Lot Features
City Lot
Patio And Porch
PorchPatio
Roof
Composition
Windows/Doors
Skylight(s)
Community Features
Association Fee
$350.0
Association Fee Frequency
Annually
MLS Area
Douglas
School District
Elkhorn
Financing Terms Available
ConventionalCash
Schools
School District
Elkhorn
Elementary School
Skyline
Middle School
Elkhorn Valley View
High School
Elkhorn South
Listing courtesy of BHHS Ambassador Real Estate
Neighborhood & Commute
Source: Walkscore
Disclosure: Community information and market data powered by Constellation Data Labs. Information is deemed reliable but not guaranteed.
Save
Ask
Tour
Hide
Did you know? You can invite friends and family to your search. They can join your search, rate and discuss listings with you.