

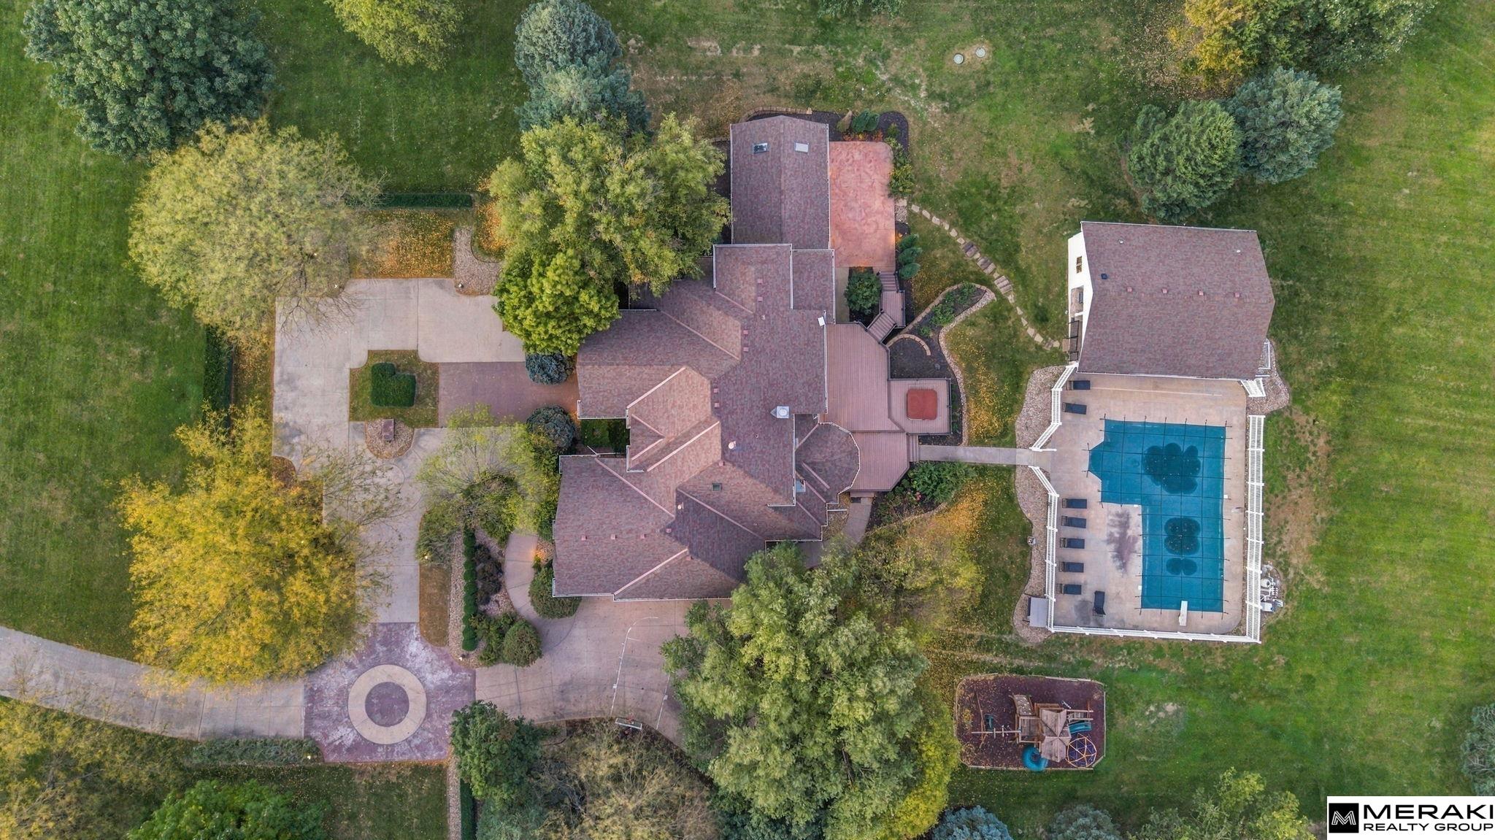
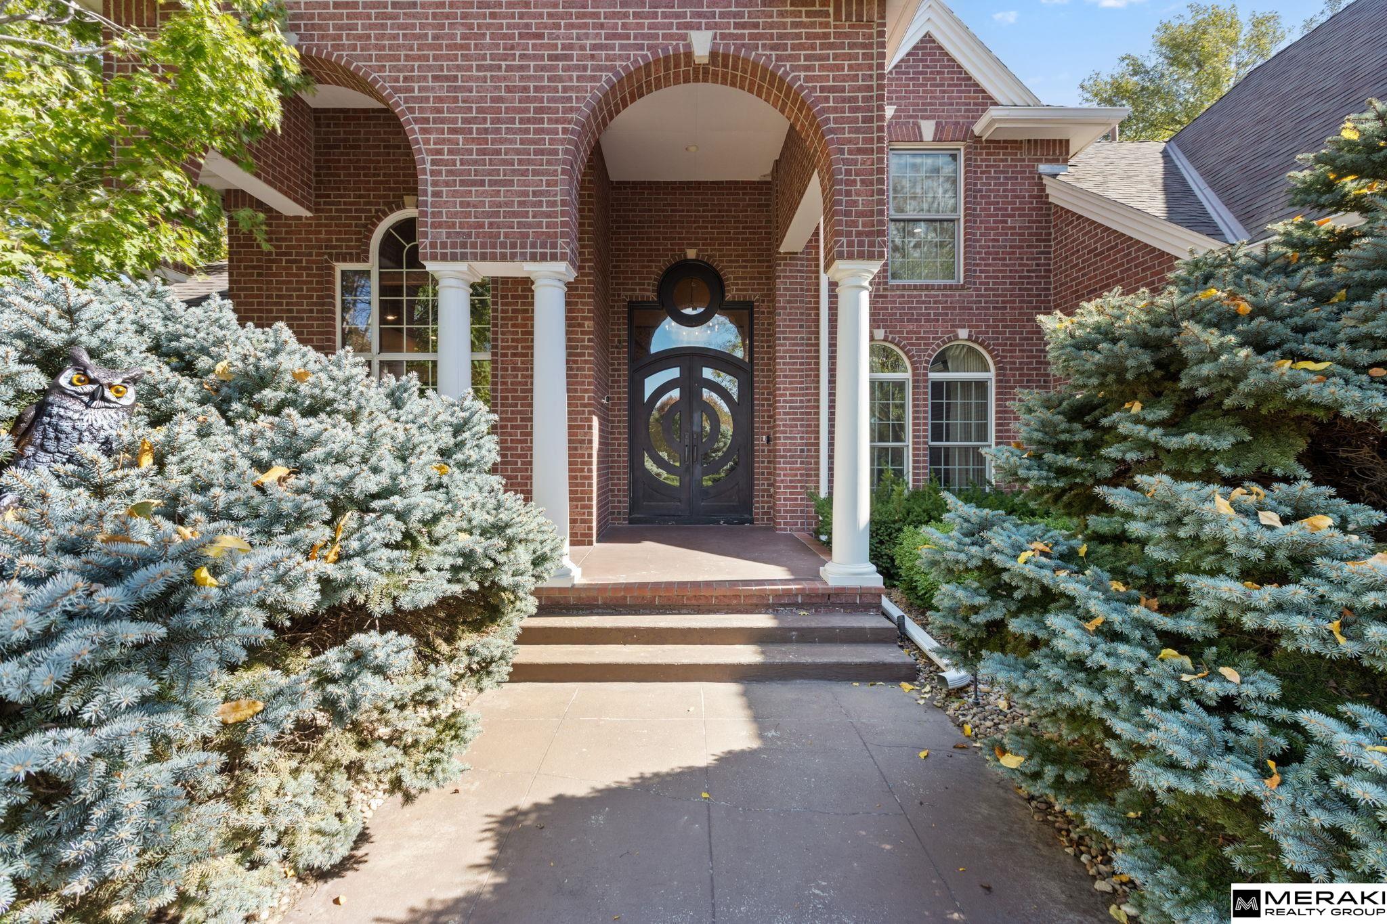
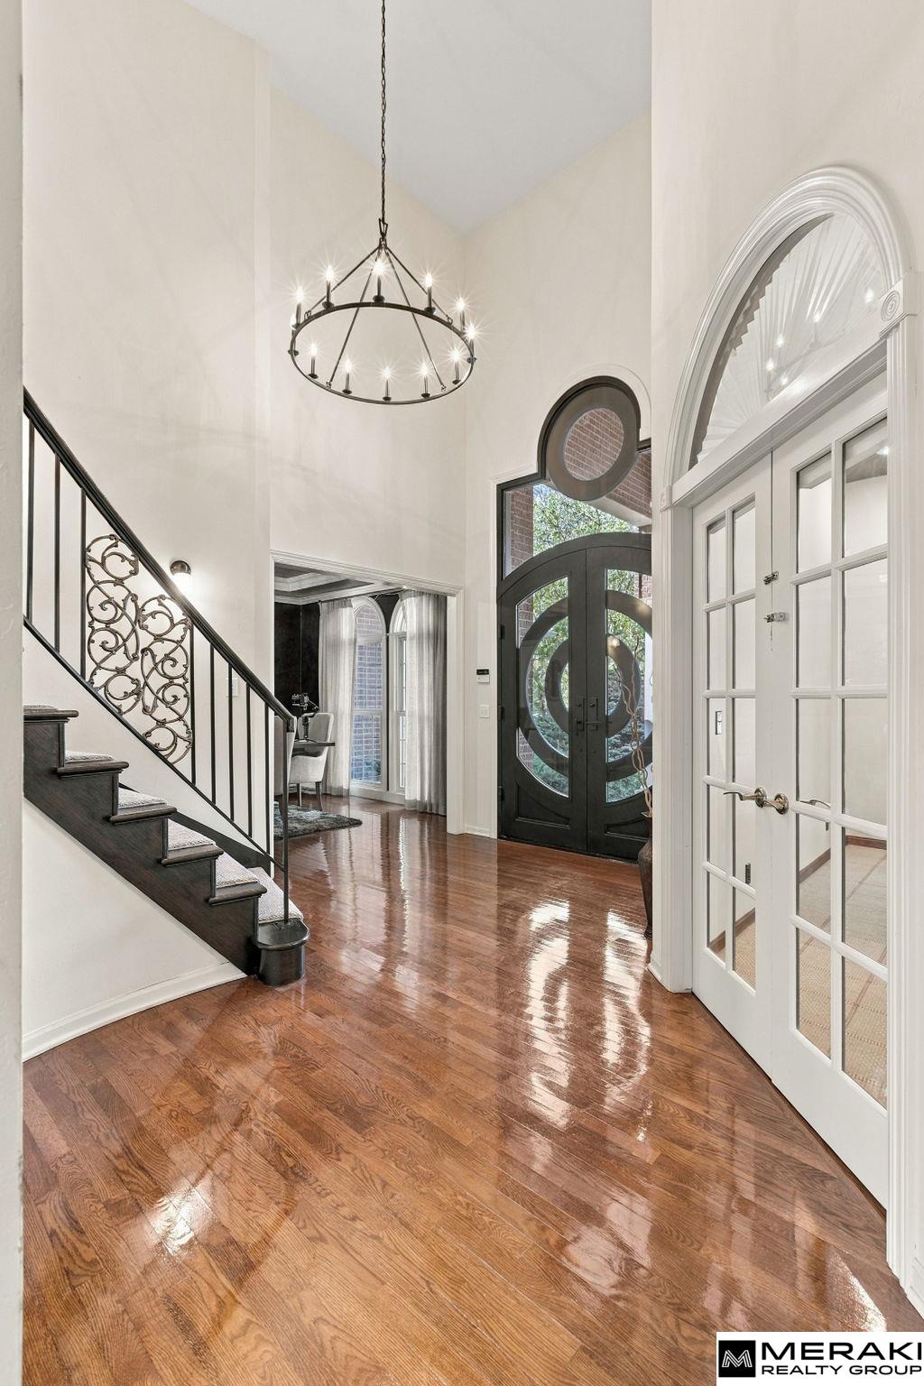
Pull into the winding driveway and discover this extraordinary estate set back on over 5 acres in West Omaha! Luxury, space, and privacy come together in this incredible 4-bedroom, 7-bath, 1.5-story home offering the perfect combination of elegance, comfort, and endless possibilities. The luxurious main-floor primary suite provides a private retreat, while the spacious layout offers plenty of room for entertaining and everyday living. Step outside to your own backyard paradise featuring a stunning swimming pool and pool house, perfect for summer gatherings and relaxing evenings. A 36×26 outbuilding adds incredible versatility for hobbies, storage, or recreational space. Surrounded by beautiful acreage, this one-of-a-kind property offers a rare opportunity to enjoy peaceful estate-style living while remaining close to everything West Omaha has to offer. A truly remarkable property that must be seen to be appreciated! Schedule your showing today!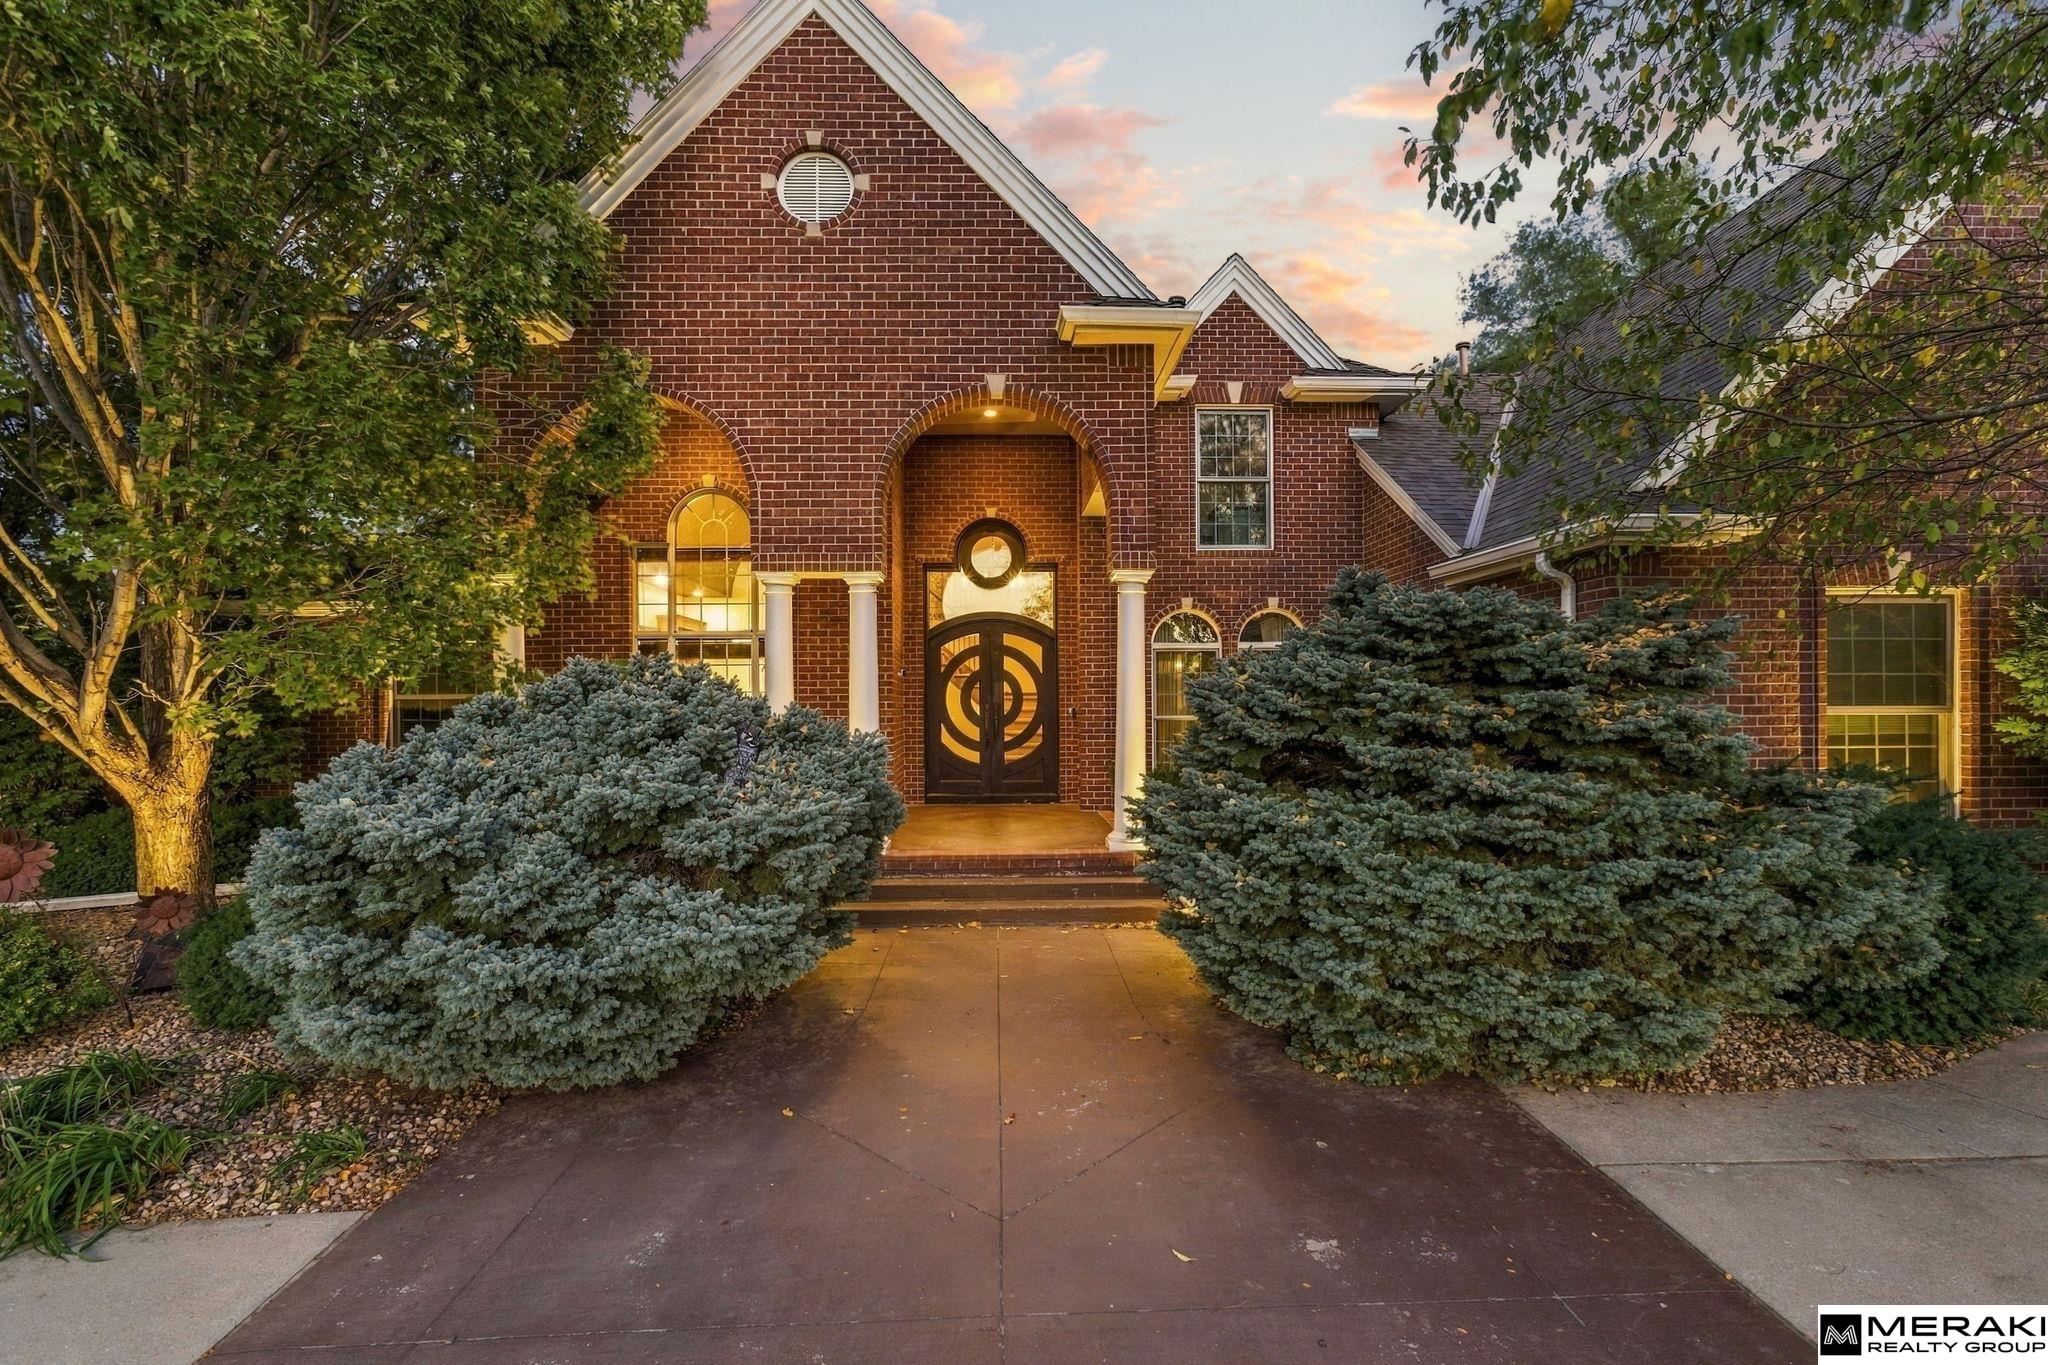
Mortgage Calculator
Monthly Payment (Est.)
Enter an interest rate to see your estimated monthly payment.6 hours ago Listing updated with changes from the MLS 2 weeks ago Status changed to Active 3 weeks ago Listing first seen on site

Listing information is provided by Participants of the Great Plains Regional Multiple Listing Service Inc. IDX information is provided exclusively for personal, non-commercial use, and may not be used for any purpose other than to identify prospective properties consumers may be interested in purchasing. Information is deemed reliable but not guaranteed. 2026, Great Plains Regional Multiple Listing Service, Inc.
Data last updated at: 2026-11-04 07:39 AM UTC
Save
Ask
Tour
Hide
$1,900,000
19 Days On Site
4629 S 187 Street
Omaha, NE 68135
For Sale|Single Family Residence|Active
4
Beds
7
Total Baths
2
Full Baths
5
Partial Baths
6,522
SqFt
$291
/SqFt
1996
Built
Subdivision:
Towne Ranch Estates
County:
Douglas
Save
Ask
Tour
Hide
Calculator powered by Showcase IDX, a Constellation1 Company. Copyright ©2026 Information is deemed reliable but not guaranteed.
Save
Ask
Tour
Hide
Listing Snapshot
Price
$1,900,000
Days On Site
19 Days
Bedrooms
4
Inside Area (SqFt)
6,522 sqft
Total Baths
7
Full Baths
2
Partial Baths
5
Lot Size
5.22 Acres
Year Built
1996
MLS Number
22629763
Status
Active
Property Tax
$25,275.12
HOA/Condo/Coop Fees
N/A
Sq Ft Source
Other
Friends & Family
Recent Activity
General Features
Acres
5.22
Attached Garage
Yes
Foundation
Concrete Perimeter
Garage
Yes
Garage Spaces
8
Levels
One and One Half
Parking Spaces
8
Property Sub Type
Single Family Residence
Security
Security System
Sewer
Septic Tank
SqFt Above
3631
SqFt Below
2891
SqFt Total
6522
Water Source
Well
Interior Features
Appliances
Water SoftenerDishwasherDisposalMicrowaveDouble OvenConvection OvenCooktop
Basement
DaylightWalk-Out AccessPartially FinishedSump Pump
Cooling
Central Air
Fireplace
Yes
Fireplaces
1
Heating
PropaneForced Air
Interior
Wet BarHigh CeilingsCeiling Fan(s)
Bedroom 2
Dimensions – 14×13Area – 182
Bedroom 3
Dimensions – 15.06×12Area – 180
Bedroom 4
Dimensions – 13.06×12.05Area – 157
Dining Room
Dimensions – 15.05×11.08Area – 166
Kitchen
Dimensions – 25.02×15Area – 375
Living Room
Dimensions – 20.09×15.07Area – 302
Master Bedroom
Dimensions – 15.09×14Area – 211
Office
Dimensions – 14.06×11.1Level – MainArea – 156
Save
Ask
Tour
Hide
Exterior Features
Exterior
LightingGas Grill
Fencing
Full
Other Structures
Outbuilding
Patio And Porch
PorchPatioDeck
Pool Features
In Ground
Community Features
MLS Area
Douglas
School District
Millard
Financing Terms Available
ConventionalCash
Schools
School District
Millard
Elementary School
Ronald Reagan
Middle School
Beadle
High School
Millard West
Listing courtesy of Meraki Realty Group
Neighborhood & Commute
Source: Walkscore
Disclosure: Community information and market data powered by Constellation Data Labs. Information is deemed reliable but not guaranteed.
Save
Ask
Tour
Hide
Did you know? You can invite friends and family to your search. They can join your search, rate and discuss listings with you.