

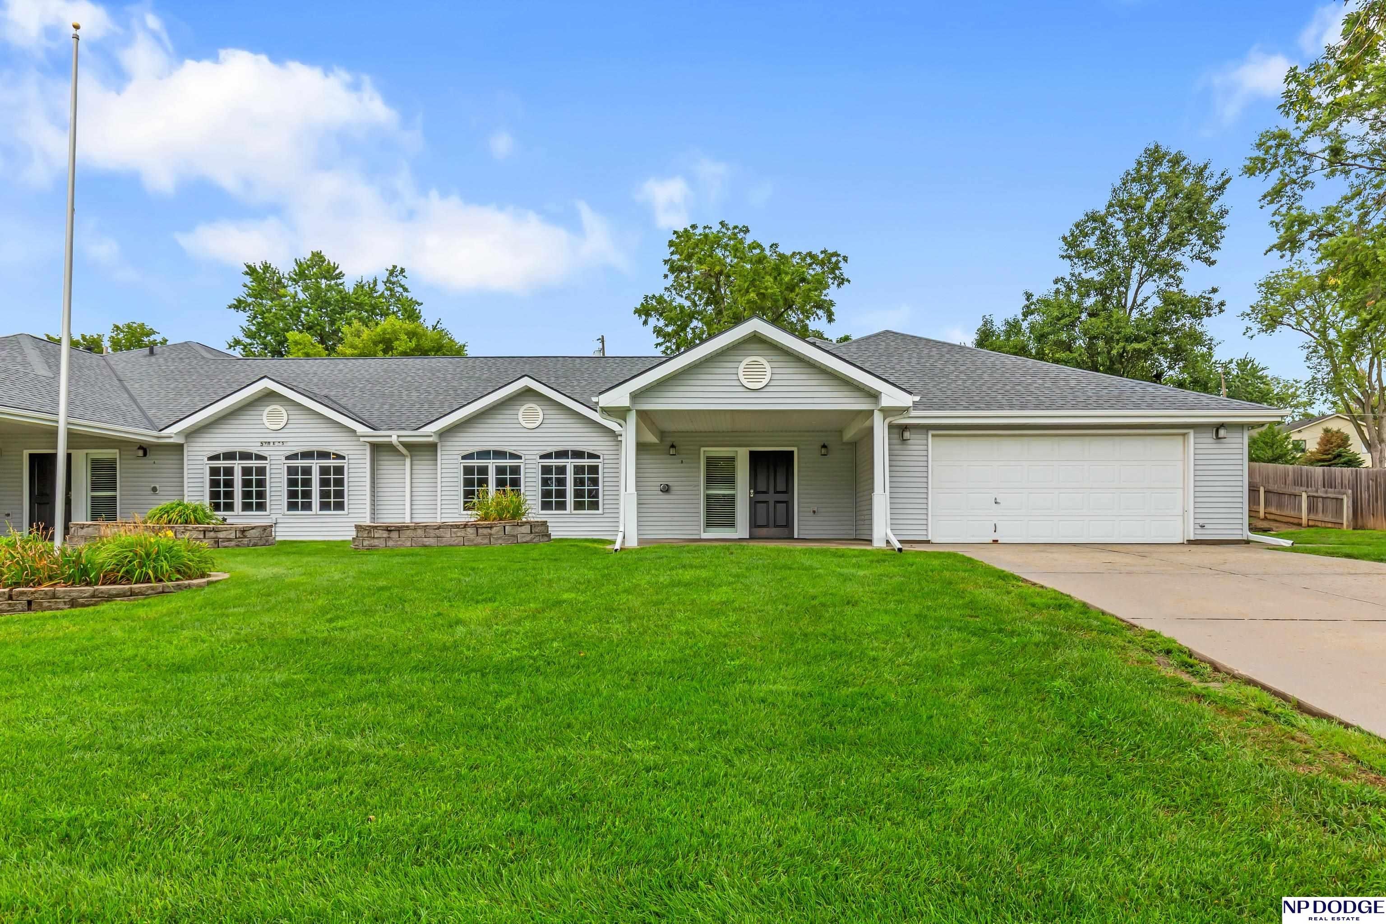
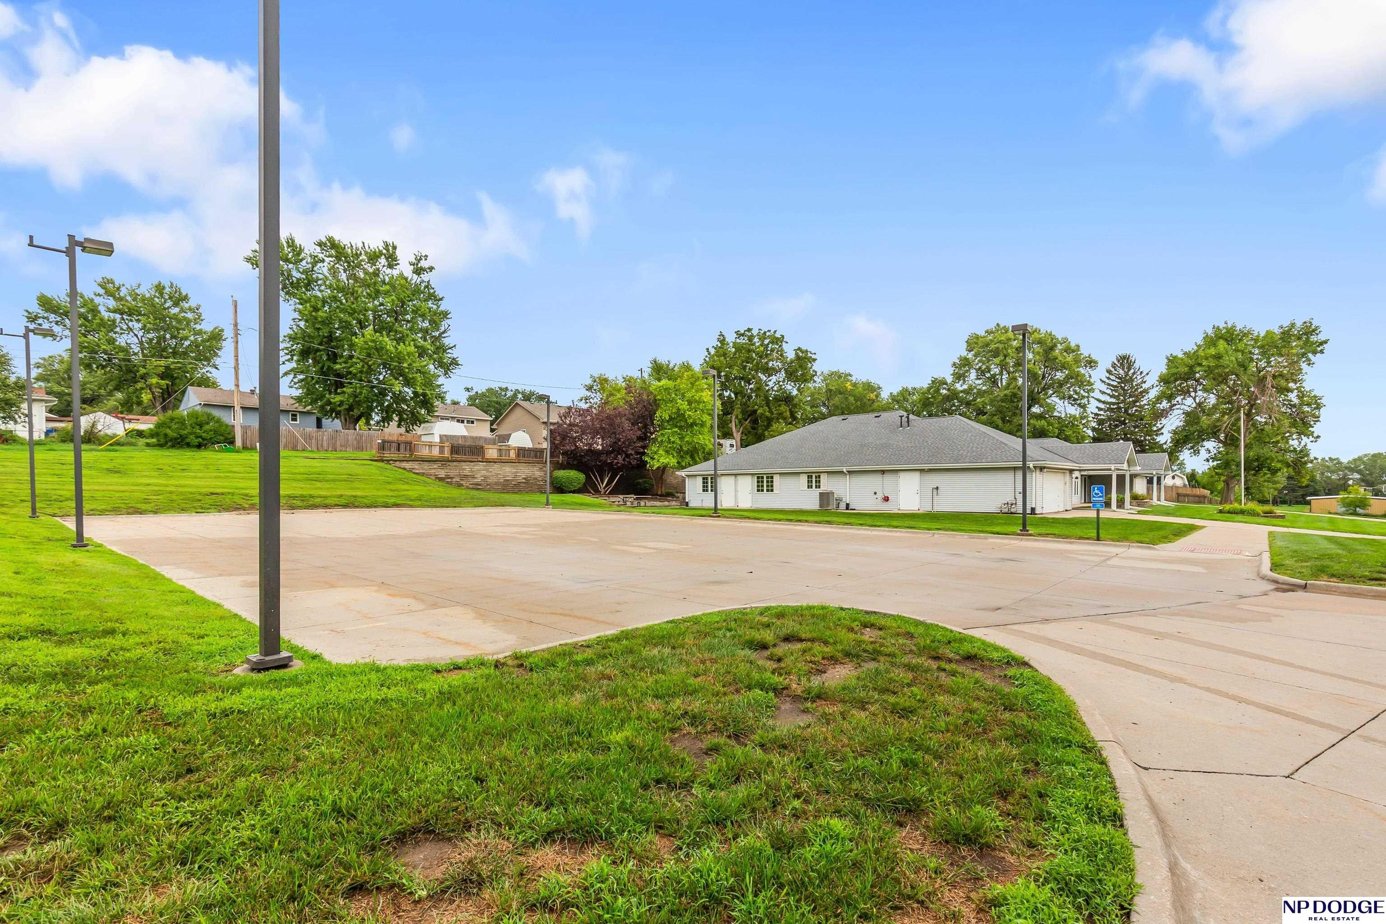
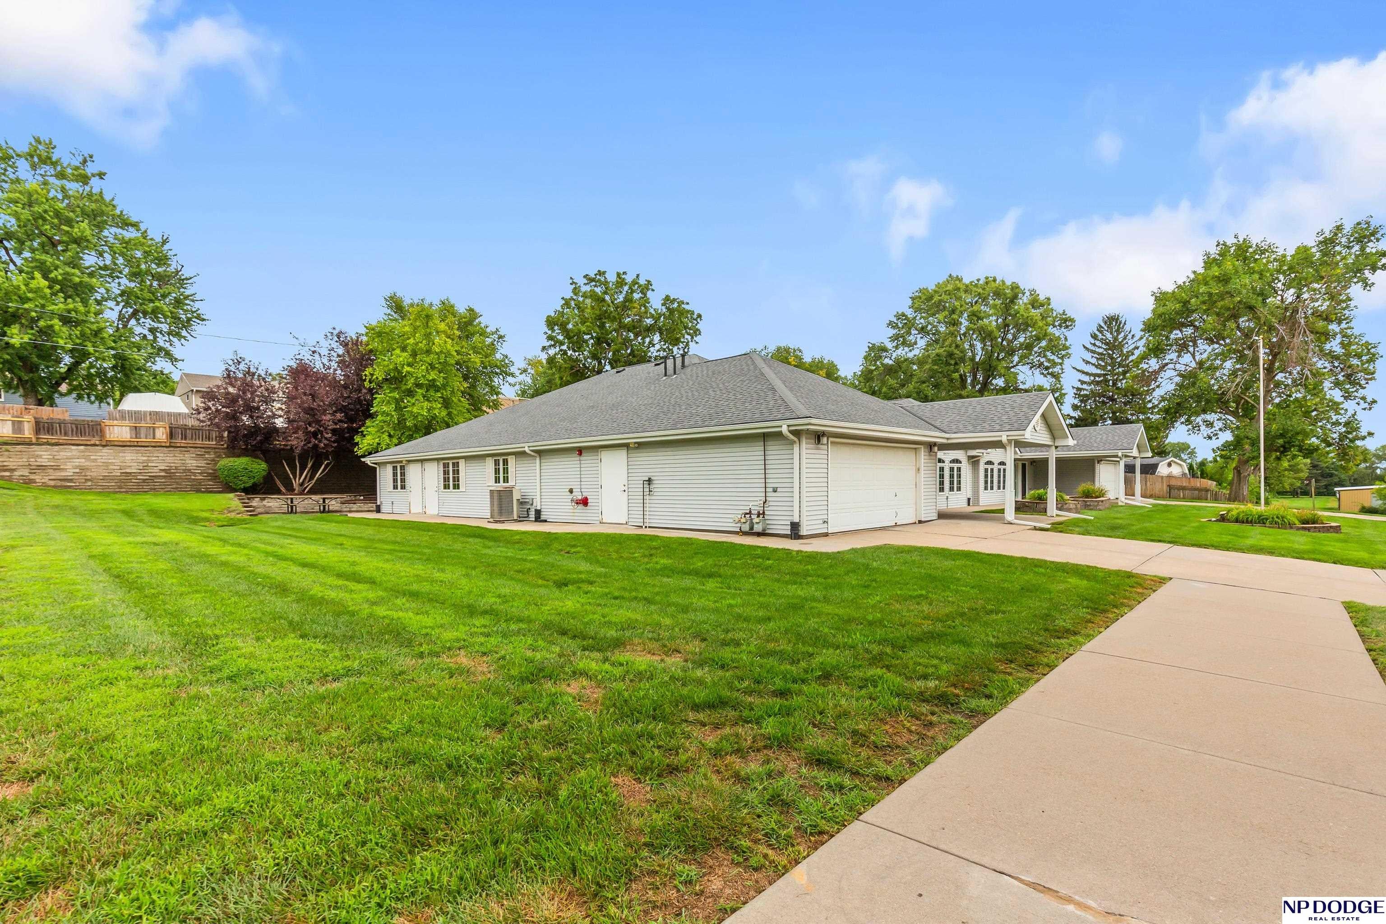
This well-kept property offers plenty of flexible opportunity for an owner-occupant, investor, or entrepreneur to bring their vision to life. Over 2 acre lot w/Sprinklers, Lighted Parking Lot & Park-like backyard! Continue with its existing residential group-home use, explore renovation or redevelopment opportunities, or consider a potential business, office, or other neighborhood-serving concept, subject to applicable zoning and city approvals. Whether you envision maintaining the property as it stands, updating the space to suit your needs, or investigating a new direction for the site, this location offers flexibility & exciting possibilities. Convenient access to Papillion's downtown amenities, local businesses, and surrounding community adds to its appeal. Bring your ideas and explore the potential at this versatile Papillion property. Buyers are encouraged to verify current zoning, permitted uses, building requirements, and any proposed changes needed with the City of Papillion.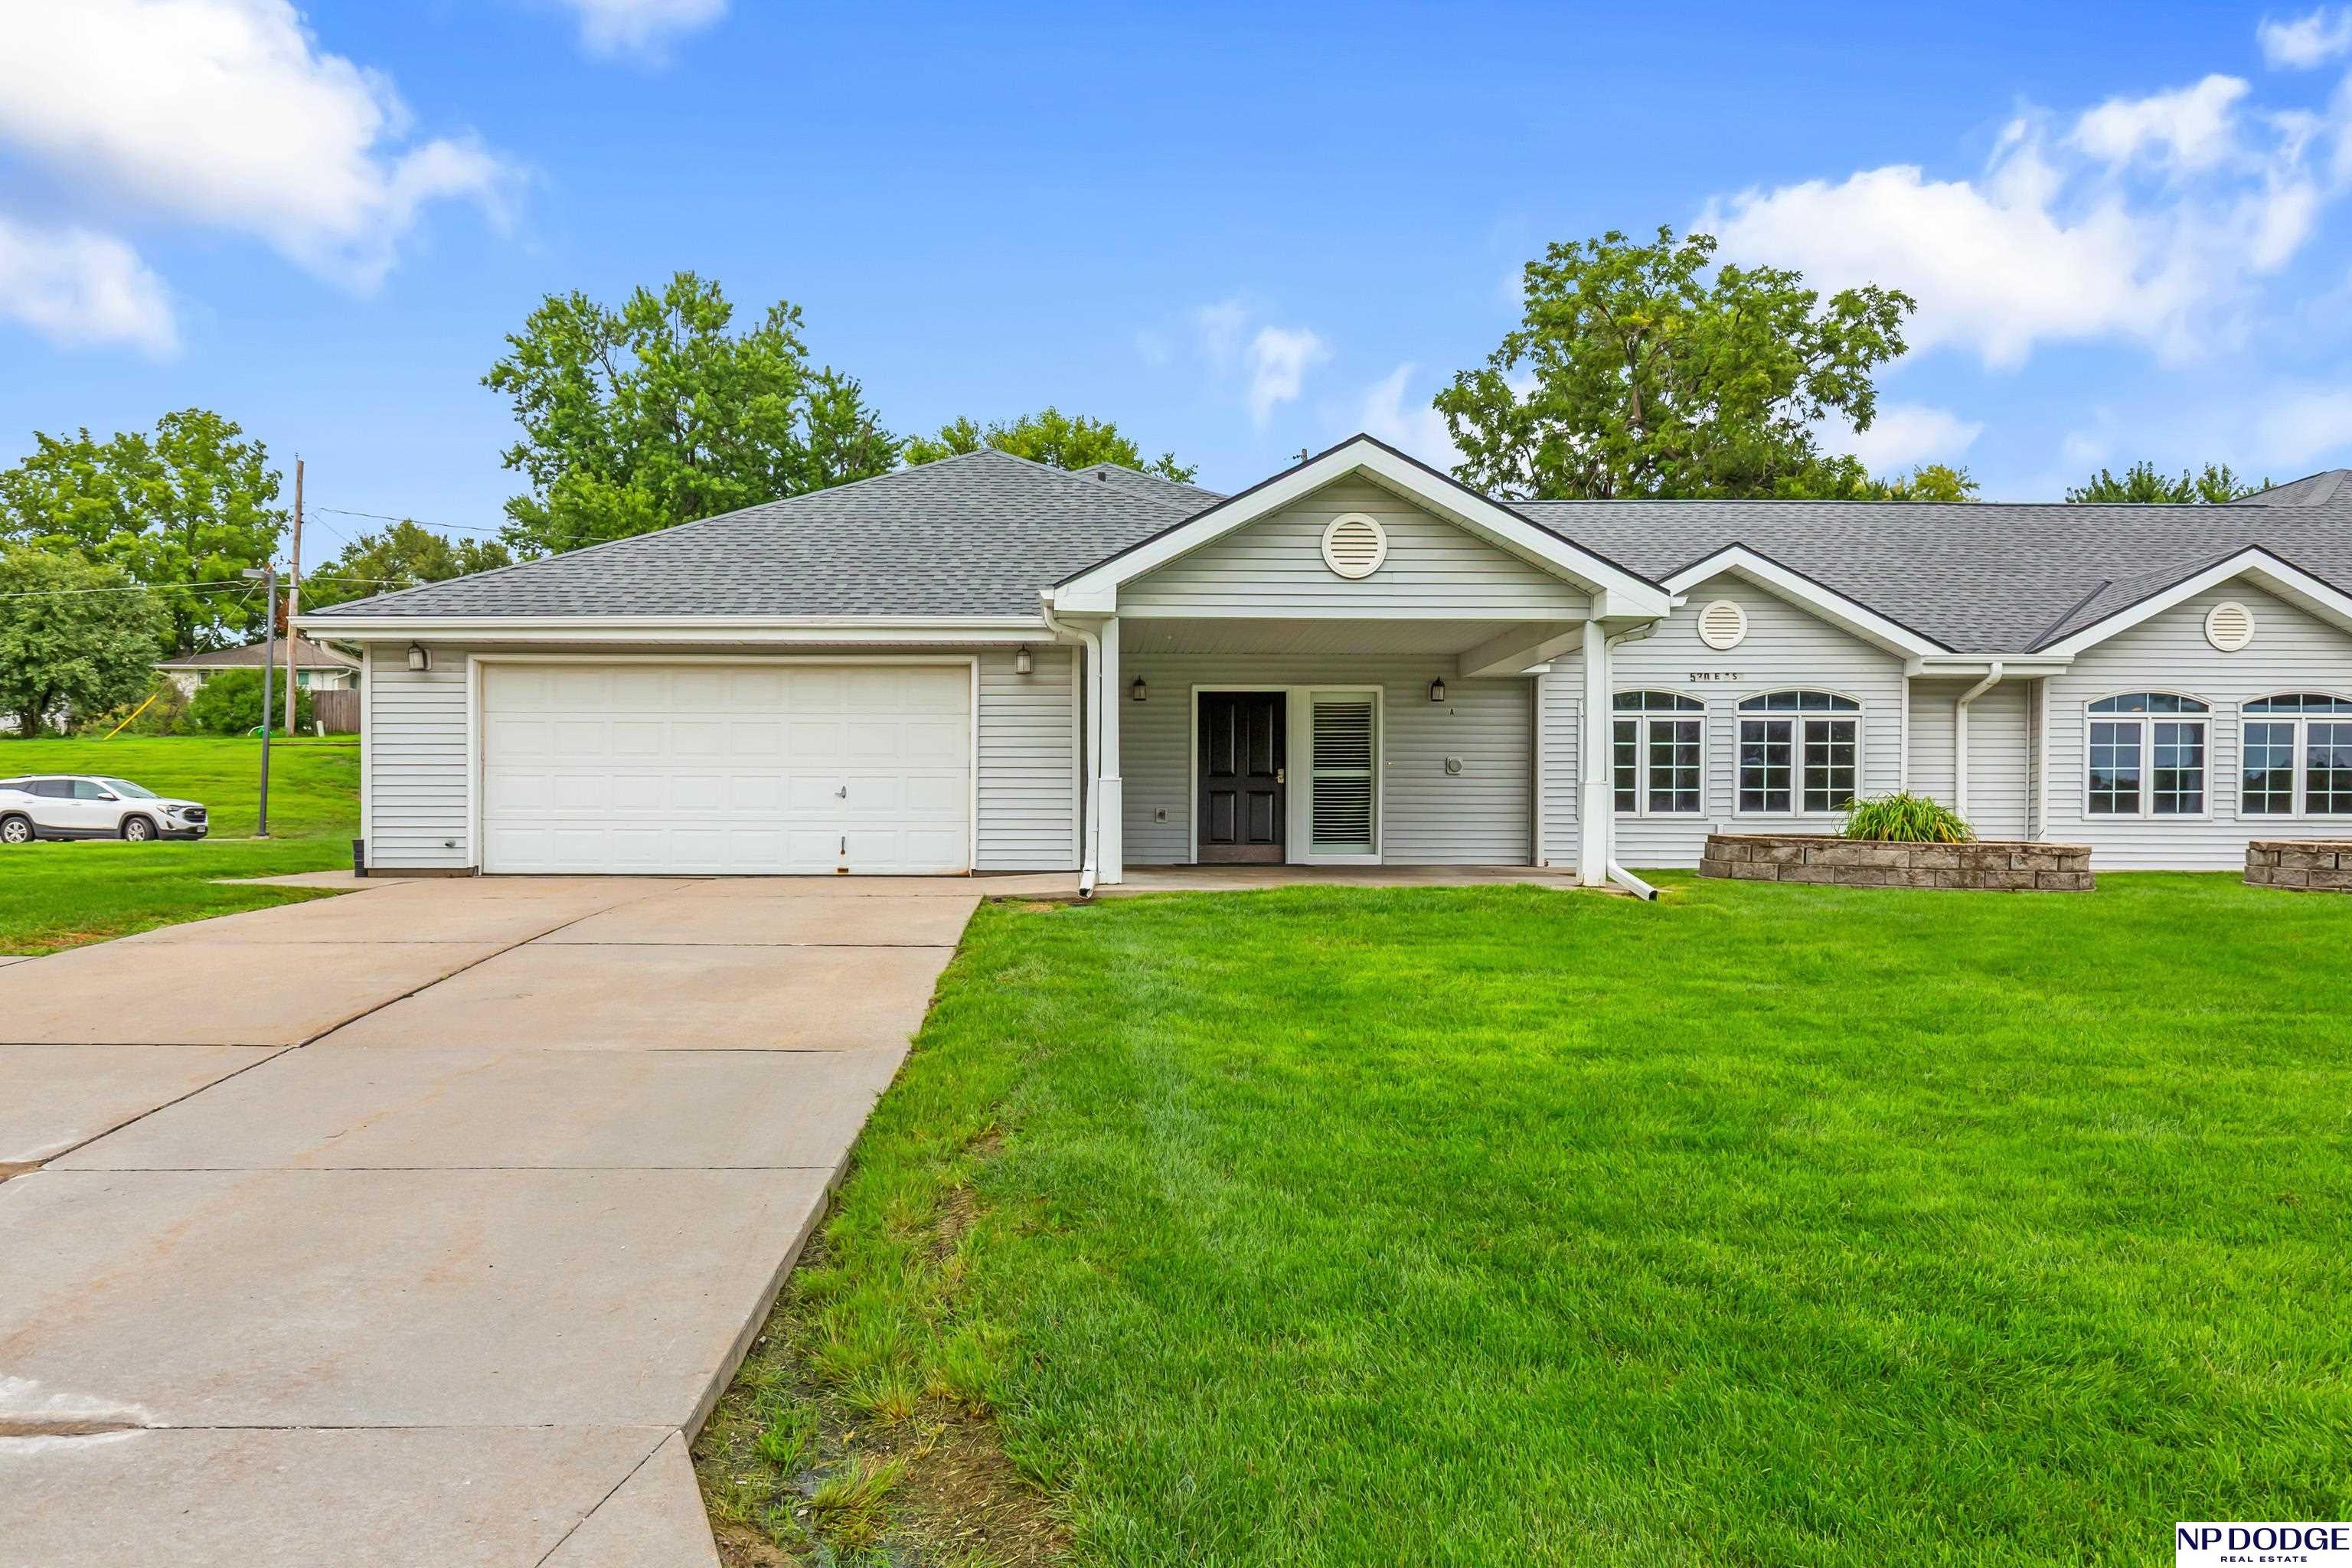
Mortgage Calculator
Monthly Payment (Est.)
Enter an interest rate to see your estimated monthly payment.a week ago Listing updated with changes from the MLS a week ago Status changed to Pending 3 weeks ago Price changed to $975,000 3 weeks ago Listing first seen on site

Listing information is provided by Participants of the Great Plains Regional Multiple Listing Service Inc. IDX information is provided exclusively for personal, non-commercial use, and may not be used for any purpose other than to identify prospective properties consumers may be interested in purchasing. Information is deemed reliable but not guaranteed. 2026, Great Plains Regional Multiple Listing Service, Inc.
Data last updated at: 2026-11-04 08:29 AM UTC
Save
Ask
Tour
Hide
$975,000
23 Days On Site
522 E 1st Street
Papillion, NE 68046
Duplex|Pending
8
Beds
4
Total Baths
2
Partial Baths
5,892
SqFt
$165
/SqFt
2003
Built
Subdivision:
Mosaic Addition
County:
Sarpy
Save
Ask
Tour
Hide
Calculator powered by Showcase IDX, a Constellation1 Company. Copyright ©2026 Information is deemed reliable but not guaranteed.
Save
Ask
Tour
Hide
Listing Snapshot
Price
$975,000
Days On Site
23 Days
Bedrooms
8
Inside Area (SqFt)
5,892 sqft
Total Baths
4
Full Baths
N/A
Partial Baths
2
Lot Size
2.004 Acres
Year Built
2003
MLS Number
22629560
Status
Pending
Property Tax
$16,850
HOA/Condo/Coop Fees
N/A
Sq Ft Source
Assessor
Friends & Family
Recent Activity
General Features
Acres
2.004
Attached Garage
Yes
Foundation
Slab
Garage
Yes
Garage Spaces
4
Parking Spaces
4
Property Sub Type
Duplex
Security
Fire Sprinkler System
Sewer
Public Sewer
SqFt Above
5892
SqFt Total
5892
Style
RanchTraditional
Utilities
Cable AvailableElectricity AvailableNatural Gas AvailableWater AvailableSewer Available
Water Source
Public
Interior Features
Appliances
HumidifierOvenRefrigeratorDishwasherDisposalMicrowave
Cooling
Central Air
Flooring
Ceramic TileConcreteLaminate
Heating
Natural GasForced Air
Interior
High CeilingsCeiling Fan(s)Pantry
Window Features
Skylight(s)Window Coverings
Bedroom 2
Dimensions – 13.94×13Area – 181Description – Window Covering,Laminate Flooring,Exterior Door
Bedroom 3
Dimensions – 13.99×13Area – 181Description – Laminate Flooring,Exterior Door
Bedroom 4
Dimensions – 12.86×13.97Area – 179Description – Laminate Flooring,Exterior Door
Bedroom 5
Dimensions – 13.03×10Area – 130Description – Laminate Flooring,Exterior Door
Kitchen
Dimensions – 17.04×10.35Area – 176Description – Ceramic Tile Floor,Pantry
Living Room
Dimensions – 30.24×18.04Area – 545Description – Ceramic Tile Floor,Cath./Vaulted Ceiling,Ceiling Fan(s)
Master Bedroom
Dimensions – 14.07×13Area – 182Description – Window Covering,Laminate Flooring,Exterior Door
Save
Ask
Tour
Hide
Exterior Features
Construction Details
Vinyl Siding
Fencing
Chain LinkPartialPrivacyOther
Lot Features
City Lot
Other Structures
Gazebo
Patio And Porch
PorchPatio
Roof
Composition
Windows/Doors
Skylight(s)Window Coverings
Community Features
Accessibility Features
Accessible Entrance
MLS Area
Sarpy
School District
Papillion-La Vista
Financing Terms Available
VA LoanFHAConventionalCash
Schools
School District
Papillion-La Vista
Elementary School
Tara Heights
Middle School
La Vista
High School
Papillion-La Vista
Listing courtesy of NP Dodge RE Sales Inc 148Dodge
Neighborhood & Commute
Source: Walkscore
Disclosure: Community information and market data powered by Constellation Data Labs. Information is deemed reliable but not guaranteed.
Save
Ask
Tour
Hide
Did you know? You can invite friends and family to your search. They can join your search, rate and discuss listings with you.