

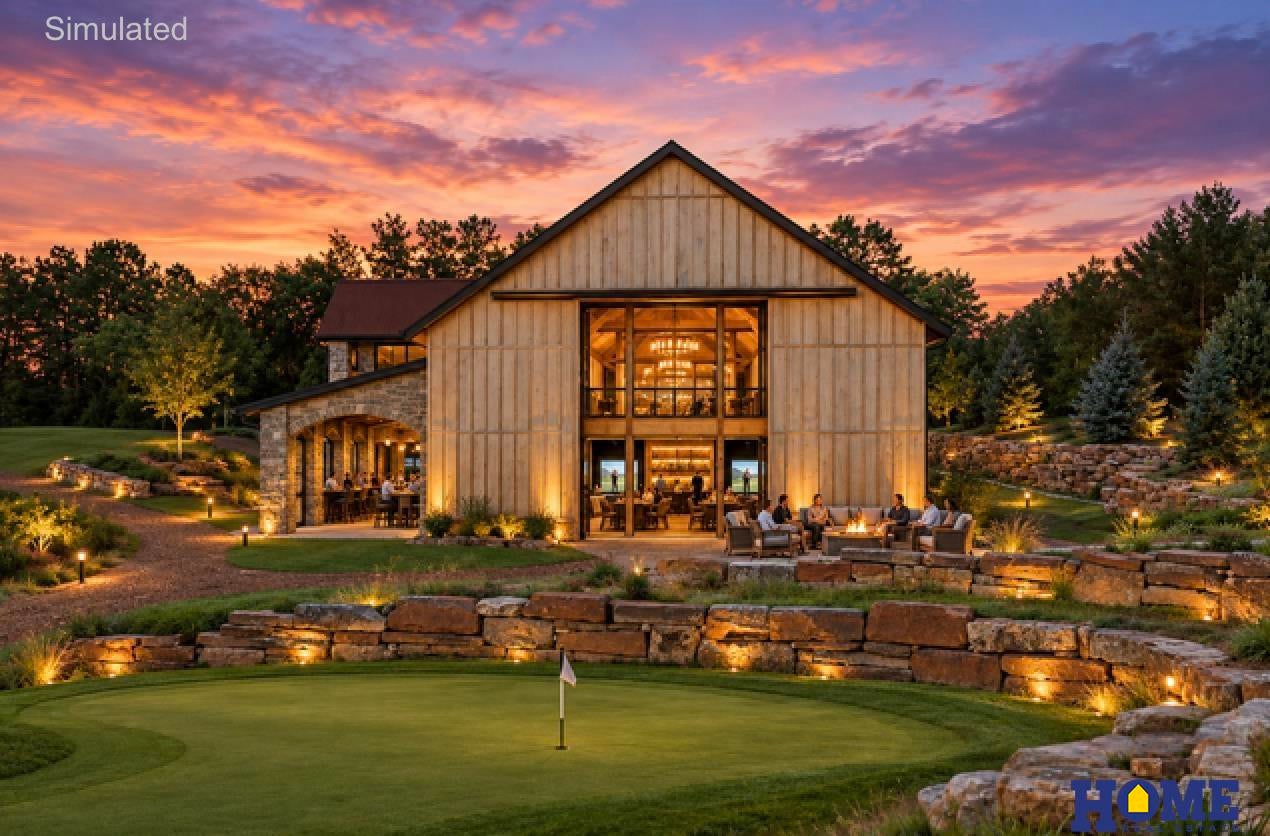
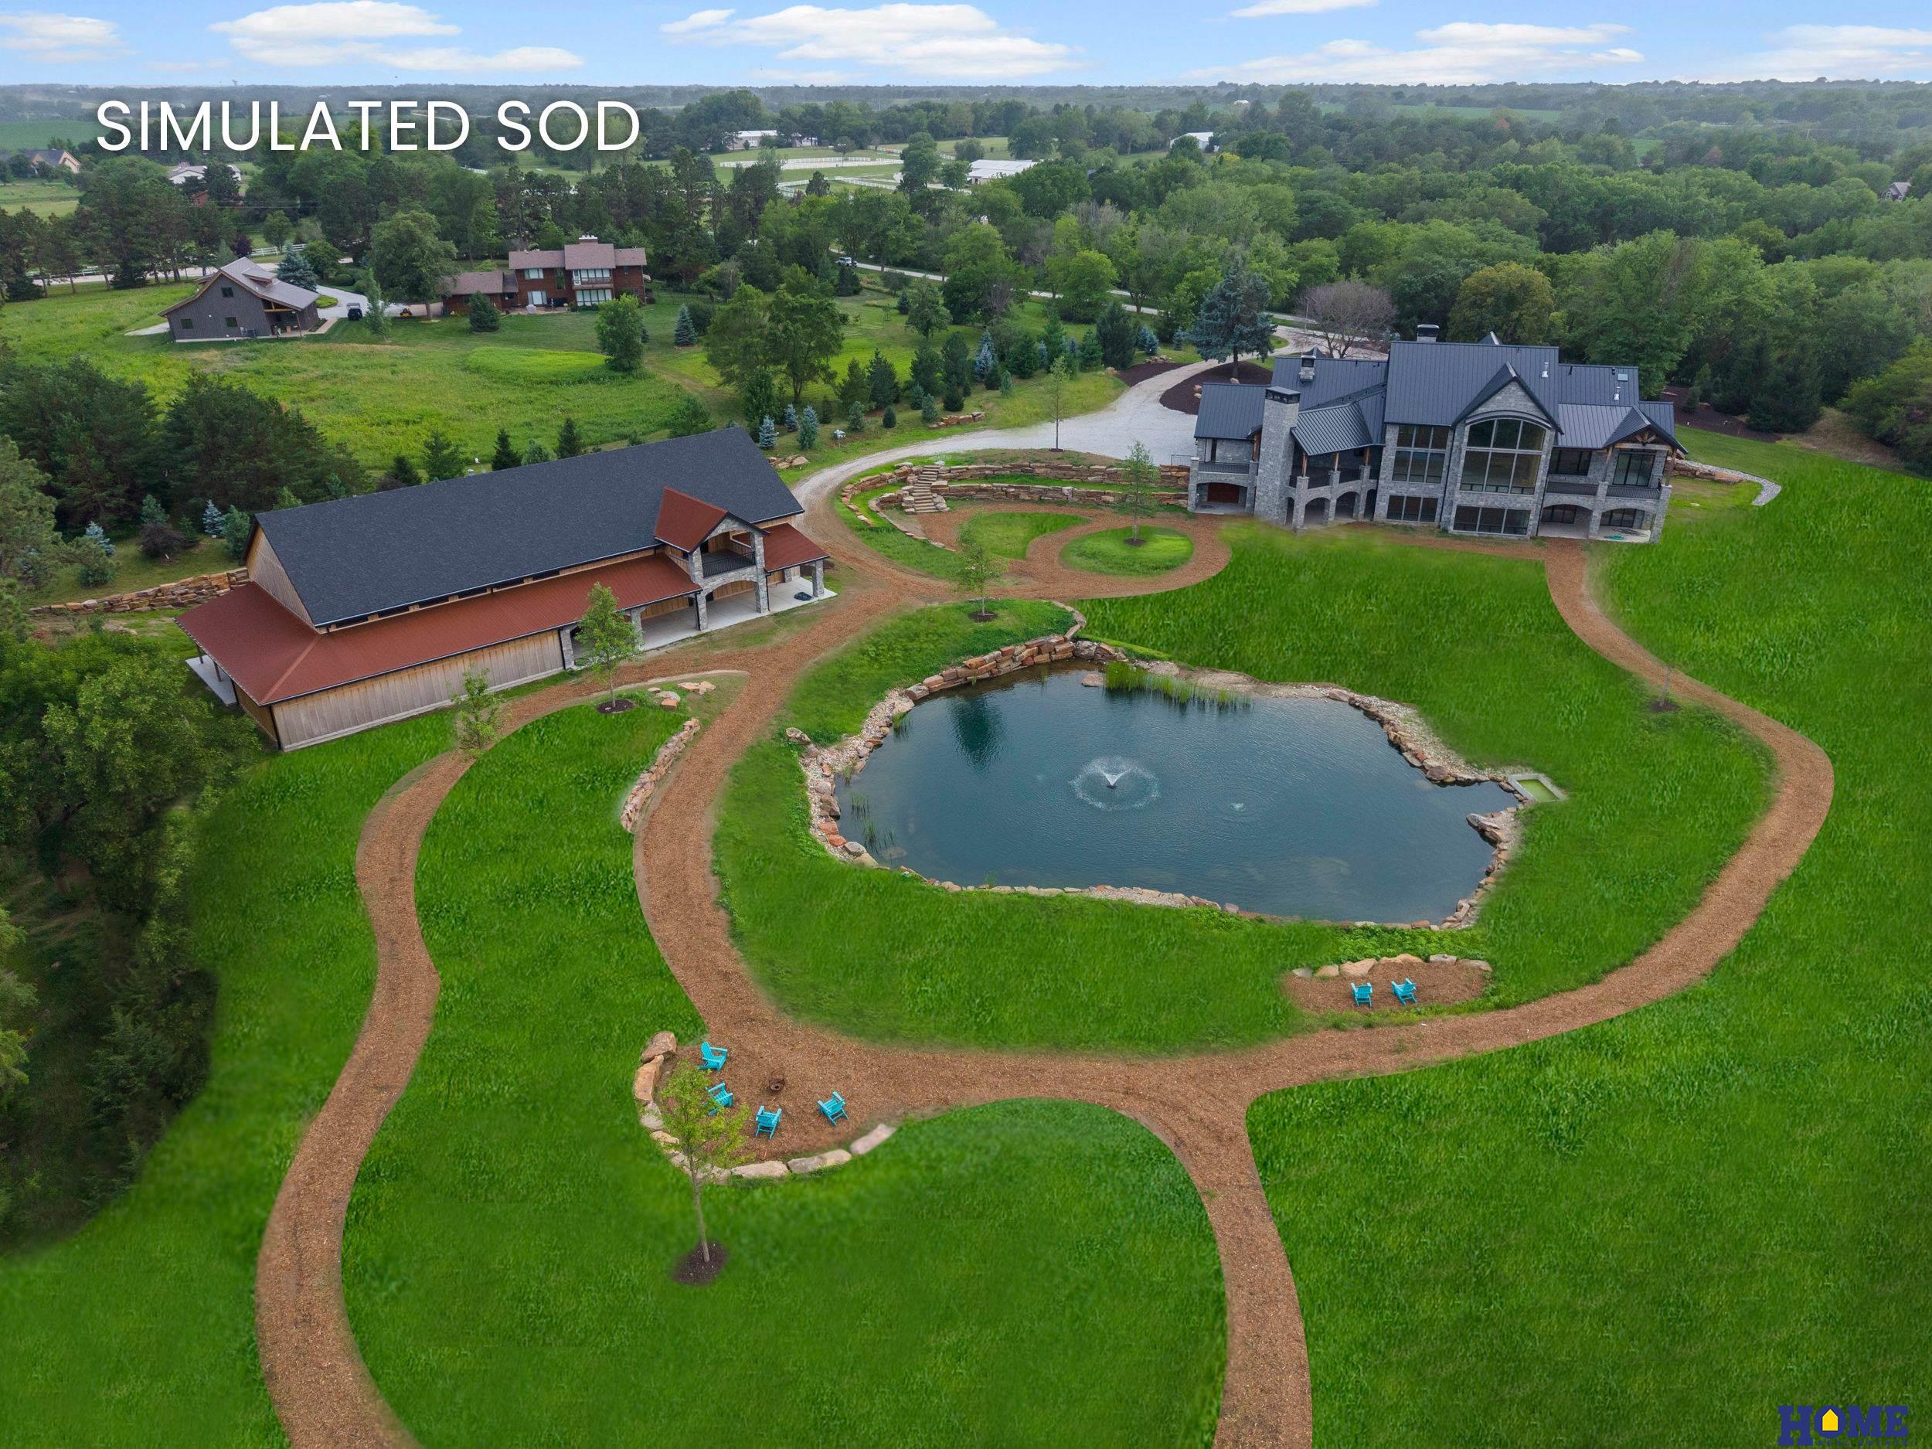
Experience the extraordinary vision of this remarkable estate in the attached rendered video. Set on 5 private, wooded acres just east of Lincoln, this landmark Nebraska limestone residence offers 5+ bedrooms, 9 bath areas, and a 5-car garage. Architectural highlights include a dramatic custom iron entry door, soaring 26-foot ceilings, exposed timber beams, floor-to-ceiling limestone fireplaces, and expansive walls of glass. A 10,700+ sq ft pavilion with cedar siding, Corten steel roof, timber accents, and a loft offers endless possibilities. Grounds feature a tranquil pond, a future pool site, and extensive landscaping. Note: the interior is intentionally unfinished, offering a rare opportunity to complete this architectural masterpiece with finishes tailored to your vision. Price reflects the home's current stage of construction; simulated photos show a potential future finish. Seller financing may be available — ask for details.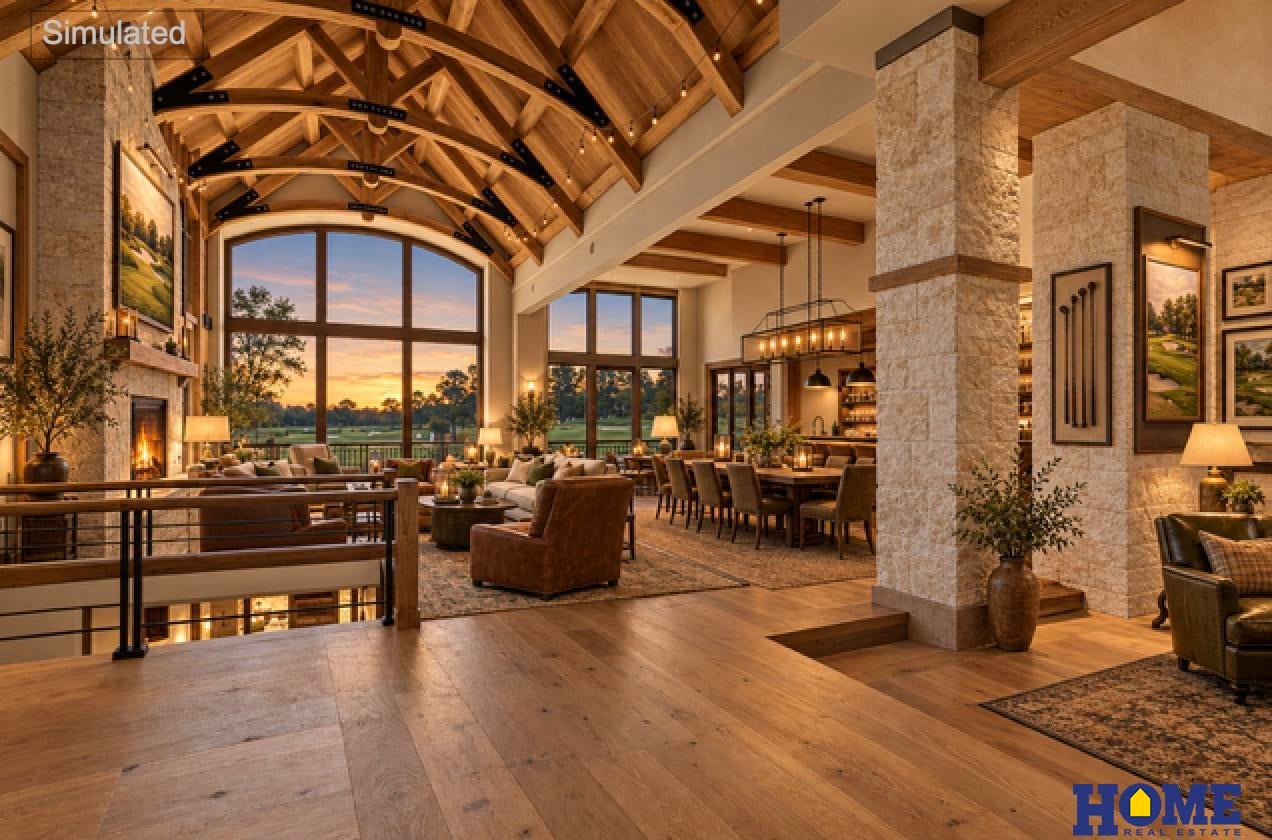

Mortgage Calculator
Monthly Payment (Est.)
Enter an interest rate to see your estimated monthly payment.yesterday Listing updated with changes from the MLS 2 days ago Status changed to Pending 3 weeks ago Listing first seen on site

Listing information is provided by Participants of the Great Plains Regional Multiple Listing Service Inc. IDX information is provided exclusively for personal, non-commercial use, and may not be used for any purpose other than to identify prospective properties consumers may be interested in purchasing. Information is deemed reliable but not guaranteed. 2026, Great Plains Regional Multiple Listing Service, Inc.
Data last updated at: 2026-11-04 08:34 AM UTC
Save
Ask
Tour
Hide
$2,498,000
21 Days On Site
11700 Van Dorn Street
Walton, NE 68461
Single Family Residence|Pending
5
Beds
9
Total Baths
2
Full Baths
6
Partial Baths
11,543
SqFt
$216
/SqFt
2021
Built
Subdivision:
Rural Market Area One – Acreage
County:
Lancaster
Save
Ask
Tour
Hide
Calculator powered by Showcase IDX, a Constellation1 Company. Copyright ©2026 Information is deemed reliable but not guaranteed.
Save
Ask
Tour
Hide
Listing Snapshot
Price
$2,498,000
Days On Site
21 Days
Bedrooms
5
Inside Area (SqFt)
11,543 sqft
Total Baths
9
Full Baths
2
Partial Baths
6
Lot Size
5 Acres
Year Built
2021
MLS Number
22629489
Status
Pending
Property Tax
$34,460
HOA/Condo/Coop Fees
N/A
Sq Ft Source
Assessor
Friends & Family
Recent Activity
General Features
Acres
5
Attached Garage
Yes
Foundation
Concrete Perimeter
Garage
Yes
Garage Spaces
5
Levels
One and One Half
Parking Spaces
5
Property Condition
Under Construction
Property Sub Type
Single Family Residence
Sewer
Septic Tank
SqFt Above
5915
SqFt Below
5628
SqFt Total
11543
Utilities
Electricity Available
Water Source
Well
Interior Features
Appliances
Water PurifierRangeIce MakerRefrigeratorWater SoftenerFreezerWasherDryerDisposalMicrowaveWine Refrigerator
Basement
Walk-Out AccessFullPartially Finished
Cooling
Central AirHeat PumpZoned
Fireplace
Yes
Fireplace Features
Family RoomWood Burning
Fireplaces
5
Flooring
StoneWood
Heating
ElectricHeat PumpRadiantZonedGeothermal
Interior
Wet BarHigh CeilingsCeiling Fan(s)Pantry
Bedroom 2
Dimensions – 17×12Area – 204
Bedroom 3
Dimensions – 20×15Level – BasementArea – 300
Bedroom 4
Dimensions – 19×14Level – BasementArea – 266
Bedroom 5
Dimensions – 20×16Level – BasementArea – 320
Family Room
Dimensions – 25×23Level – BasementArea – 575Description – Fireplace
Kitchen
Dimensions – 26×22Area – 572
Living Room
Dimensions – 47×45Area – 2115
Master Bathroom
Description – Full,Shower,Double Sinks
Master Bedroom
Dimensions – 31×20Area – 620
Office
Dimensions – 16×10Level – MainArea – 160Description – Fireplace
Save
Ask
Tour
Hide
Exterior Features
Construction Details
StoneOther
Exterior
Lighting
Fencing
None
Lot Features
SlopedWoodedIrregular LotSecluded
Other Structures
Outbuilding
Patio And Porch
PorchPatioDeckCovered
Roof
CompositionMetal
Waterfront Features
StreamPond
Community Features
MLS Area
Lancaster
School District
Waverly
Financing Terms Available
VA LoanFHAConventionalCash
Horse Allowed
Yes
Schools
School District
Waverly
Elementary School
Hamlow
Middle School
Waverly
High School
Waverly
Listing courtesy of HOME Real Estate
Neighborhood & Commute
Source: Walkscore
Disclosure: Community information and market data powered by Constellation Data Labs. Information is deemed reliable but not guaranteed.
Save
Ask
Tour
Hide