

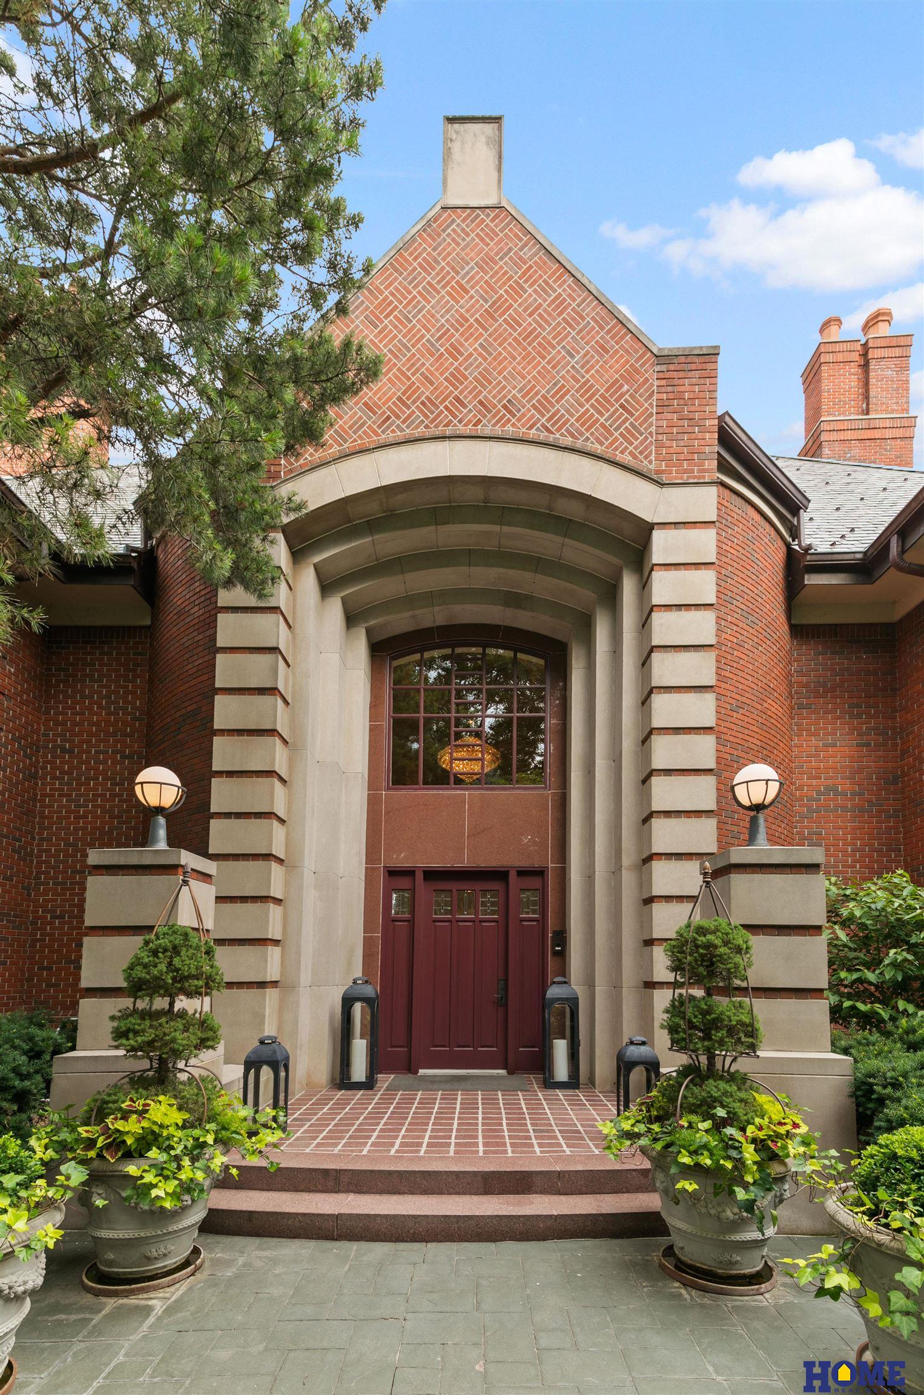
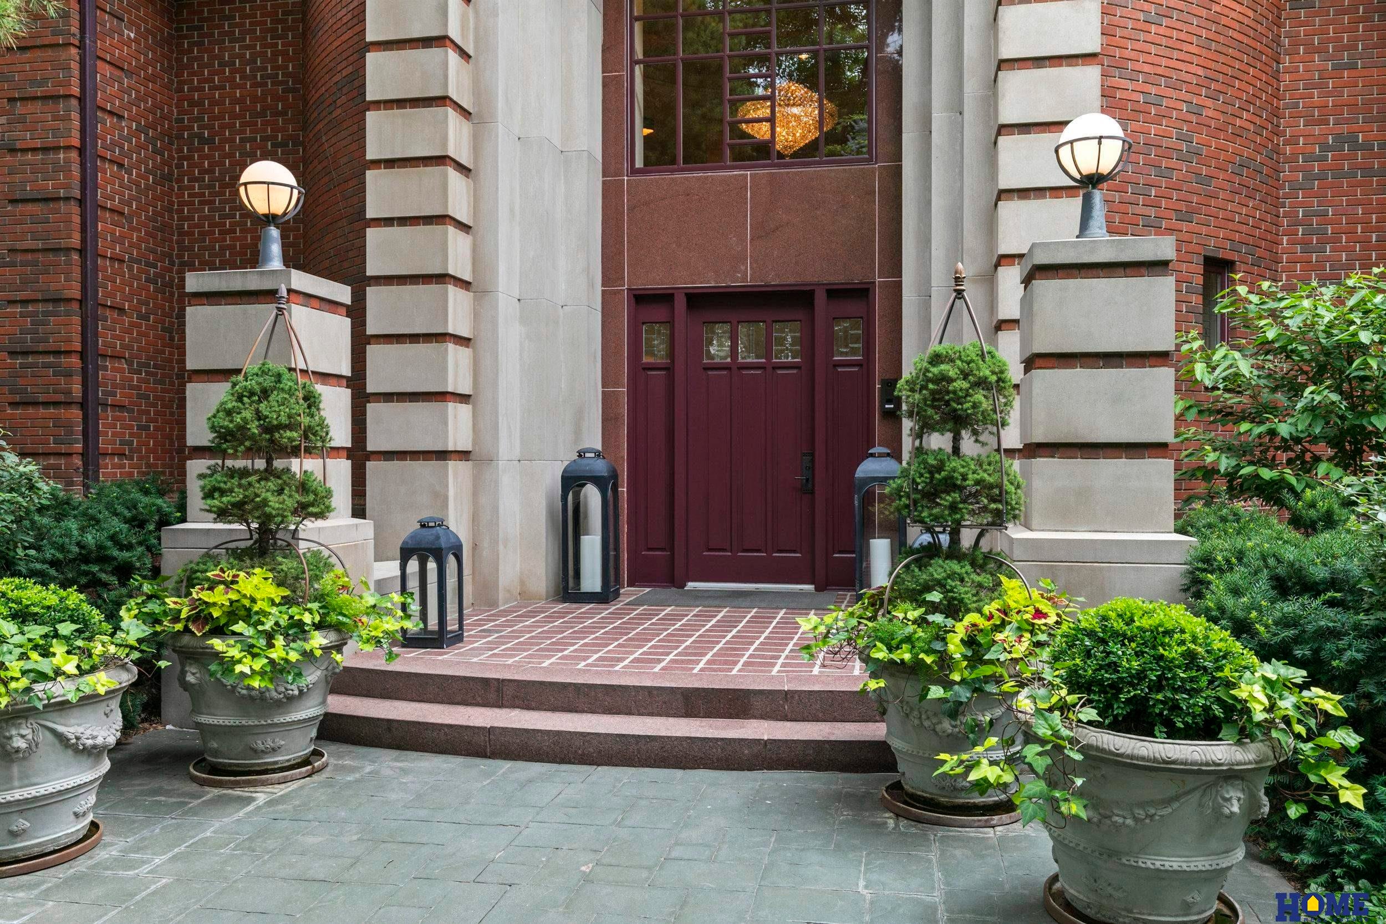
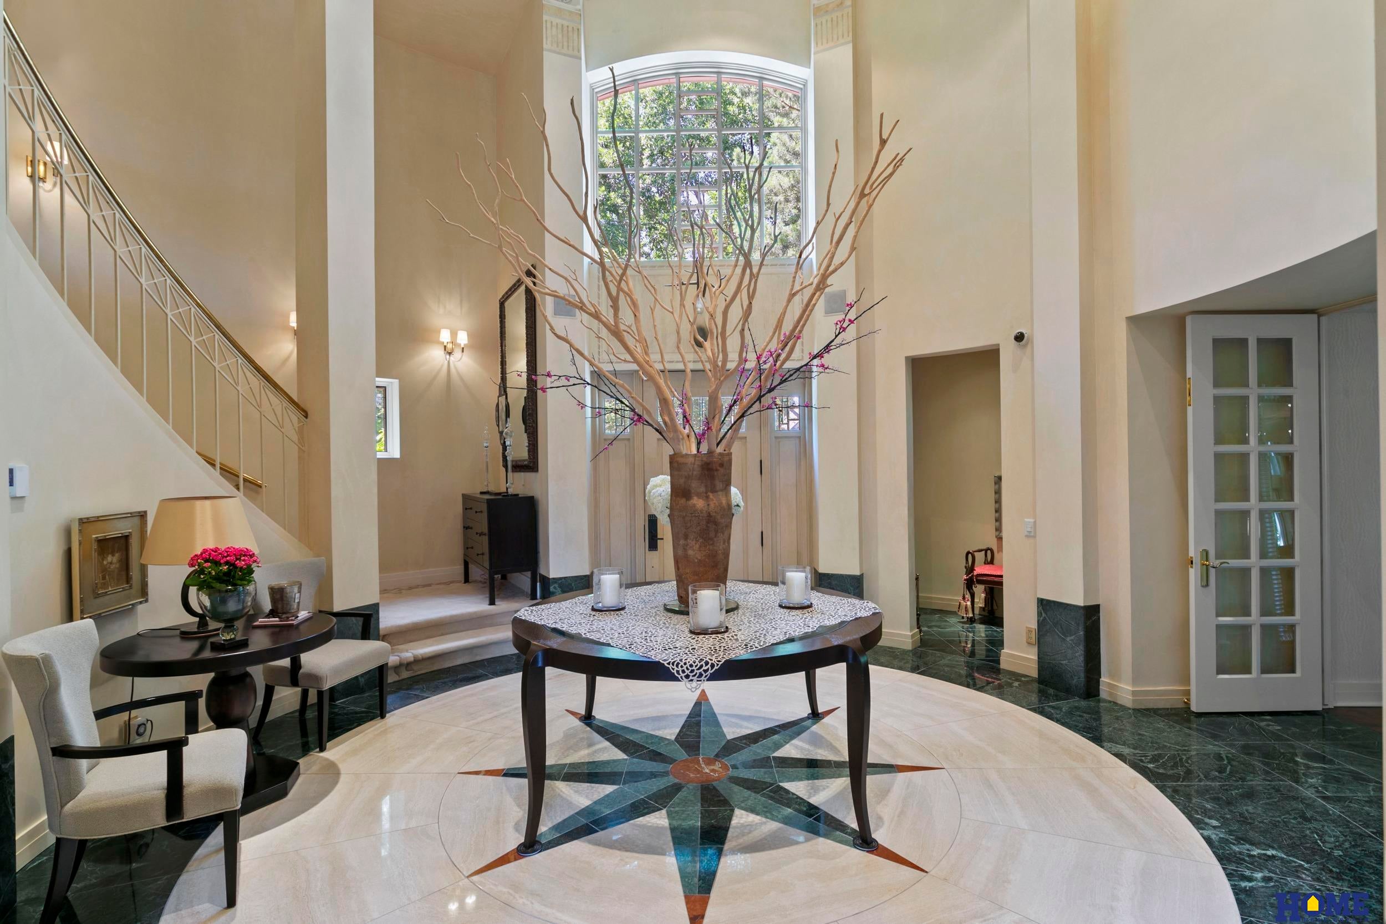
Some homes are designed to impress. The finest are designed to be lived in, loved, and remembered. Beautifully maintained and enhanced over the years, this timeless custom home blends exceptional craftsmanship with remarkable livability. Seamlessly connected gathering spaces include an inviting chef's kitchen, great room, everyday dining, window banquette, and sunroom, the true heart of the home. Elegant living and dining rooms, multiple fireplaces, a richly appointed library, and a luxurious main-floor owner retreat create inviting spaces for everyday living and entertaining. Upstairs, four spacious ensuite bedrooms surround a comfortable family lounge. The walk-out lower level features a family room, private cinema, billiards room, climate-controlled wine room exercise room & dry sauna. Outside, a sparkling pool, pavilion, expansive yard, and beautifully landscaped grounds complete this exceptional home.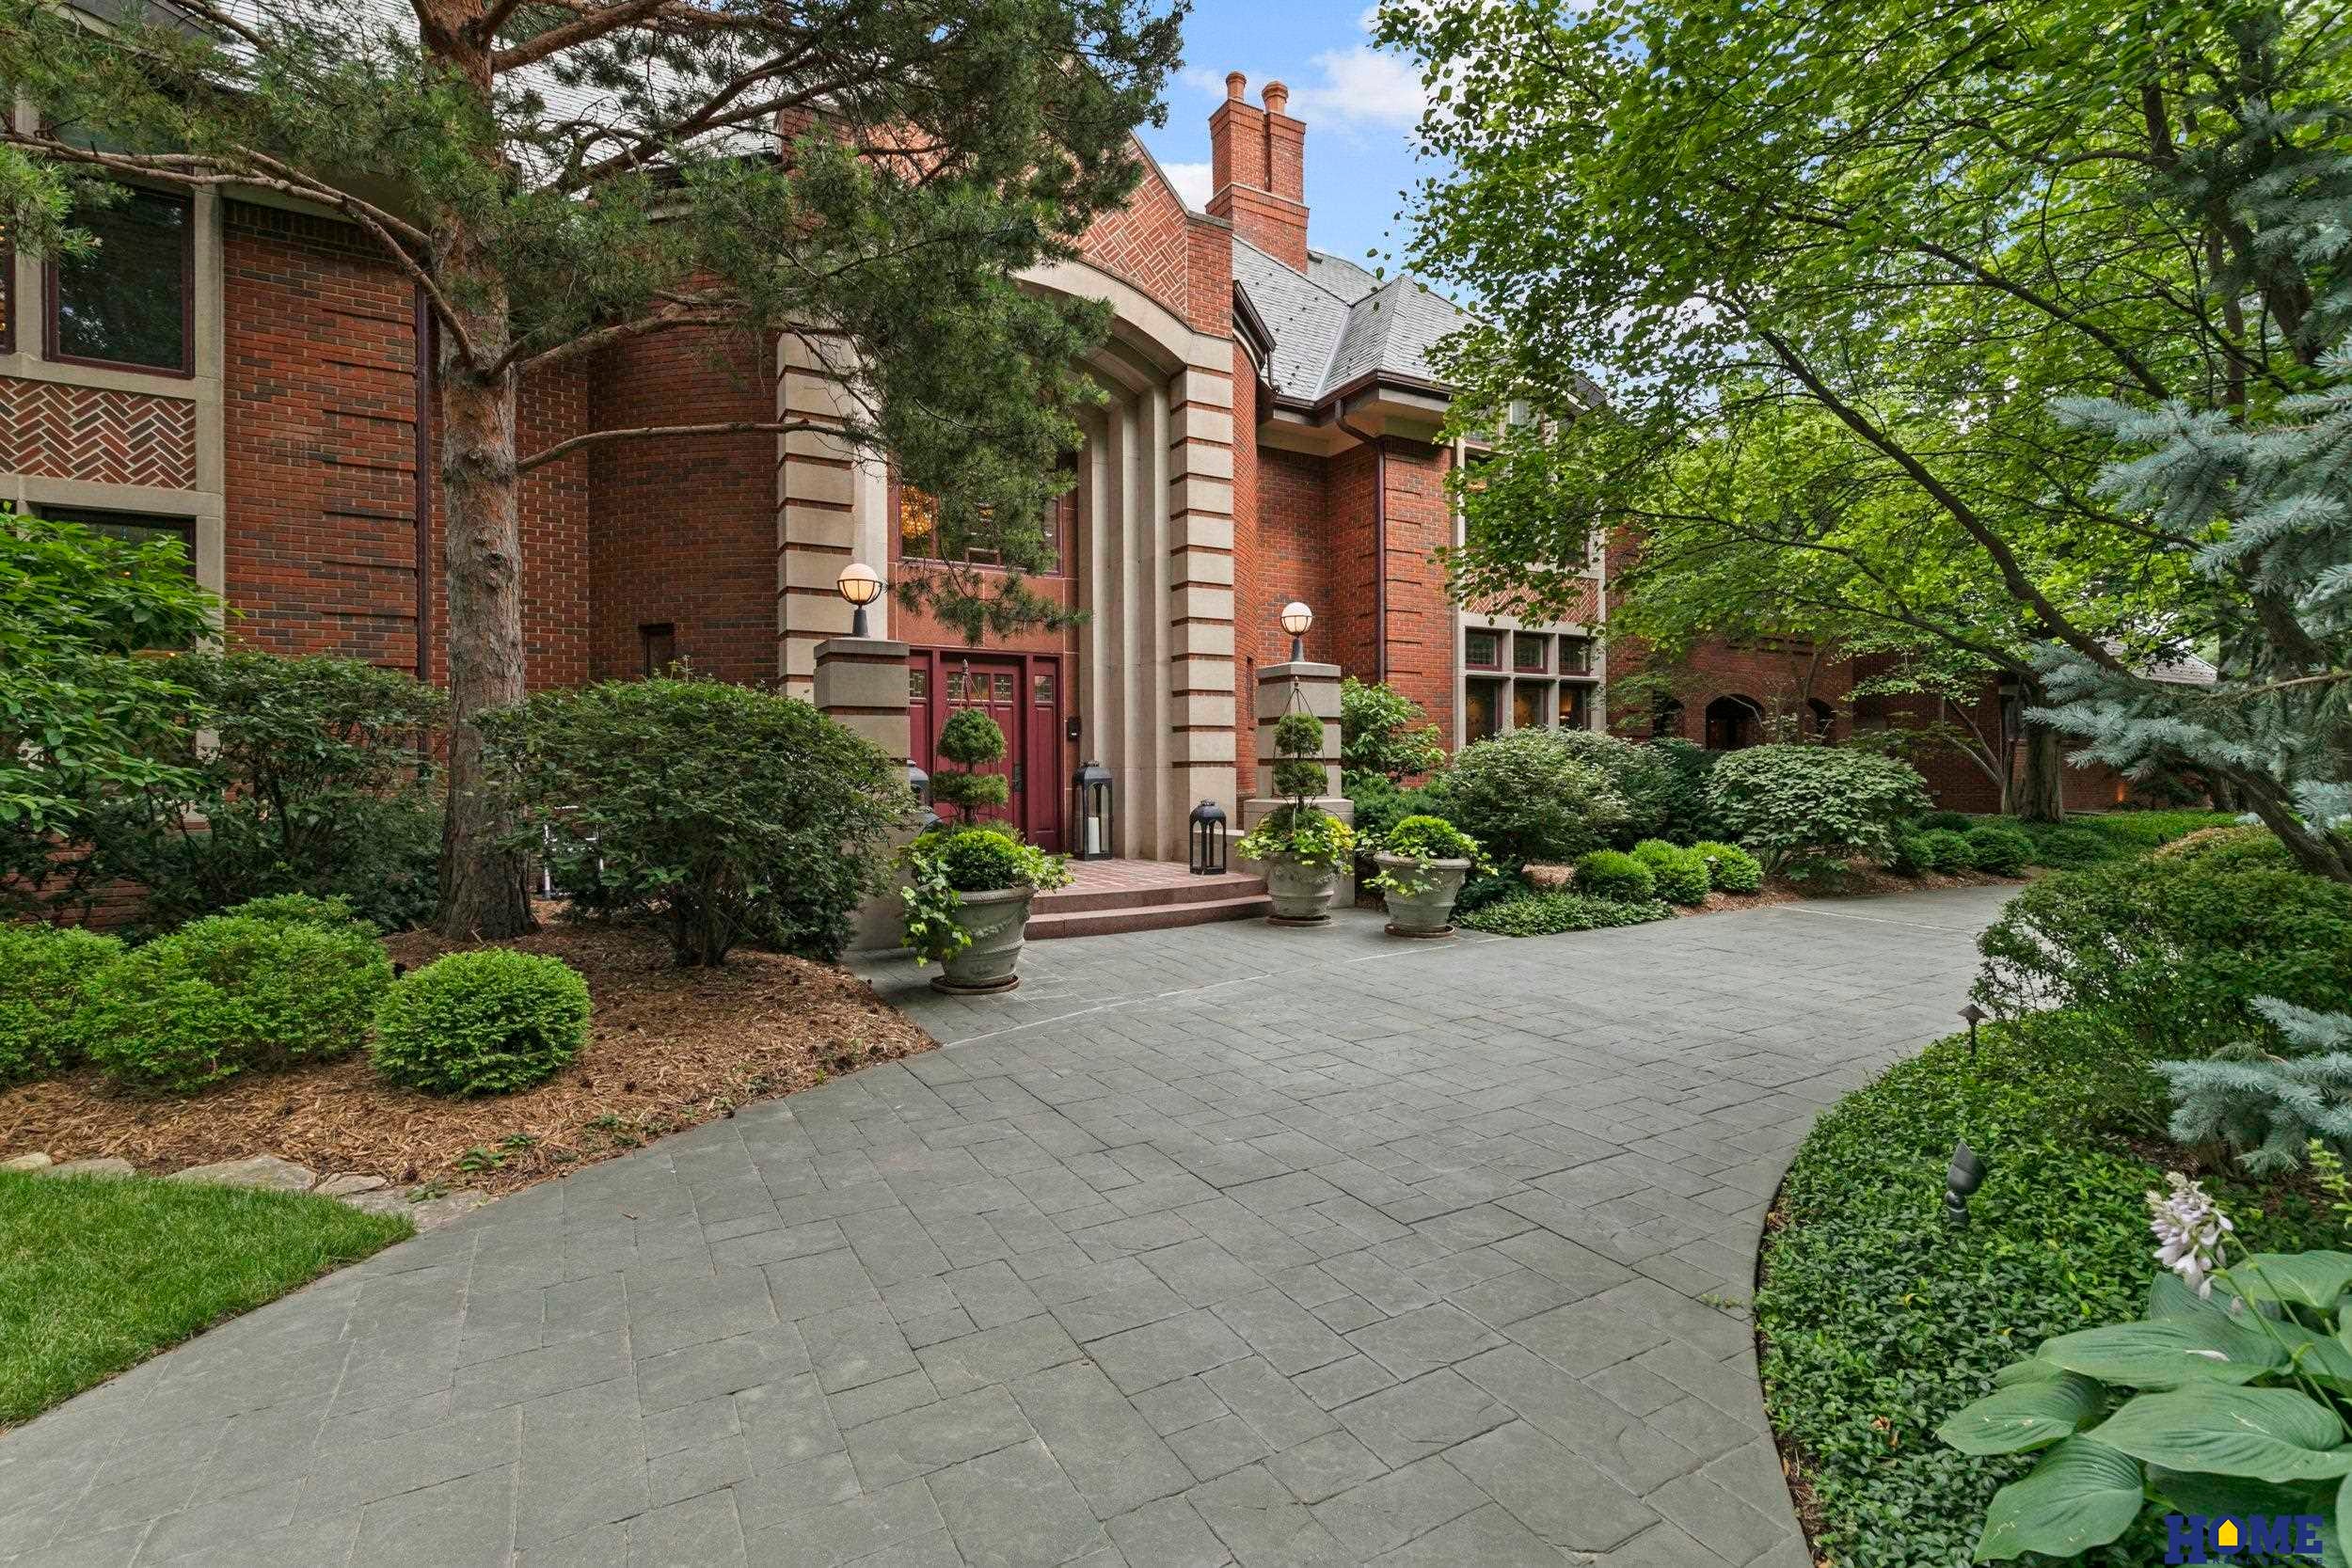
Mortgage Calculator
Monthly Payment (Est.)
Enter an interest rate to see your estimated monthly payment.4 weeks ago Listing updated with changes from the MLS 4 weeks ago Status changed to Active a month ago Listing first seen on site

Listing information is provided by Participants of the Great Plains Regional Multiple Listing Service Inc. IDX information is provided exclusively for personal, non-commercial use, and may not be used for any purpose other than to identify prospective properties consumers may be interested in purchasing. Information is deemed reliable but not guaranteed. 2026, Great Plains Regional Multiple Listing Service, Inc.
Data last updated at: 2026-11-04 07:39 AM UTC
Save
Ask
Tour
Hide
$3,980,000
34 Days On Site
2417 Ridge Road
Lincoln, NE 68512
For Sale|Single Family Residence|Active
5
Beds
9
Total Baths
5
Full Baths
4
Partial Baths
15,521
SqFt
$256
/SqFt
1992
Built
Subdivision:
The Ridge
County:
Lancaster
Save
Ask
Tour
Hide
Calculator powered by Showcase IDX, a Constellation1 Company. Copyright ©2026 Information is deemed reliable but not guaranteed.
Save
Ask
Tour
Hide
Listing Snapshot
Price
$3,980,000
Days On Site
34 Days
Bedrooms
5
Inside Area (SqFt)
15,521 sqft
Total Baths
9
Full Baths
5
Partial Baths
4
Lot Size
1.25 Acres
Year Built
1992
MLS Number
22628158
Status
Active
Property Tax
$31,432
HOA/Condo/Coop Fees
$29.17 monthly
Sq Ft Source
Assessor
Friends & Family
Recent Activity
General Features
Acres
1.25
Attached Garage
Yes
Foundation
Concrete Perimeter
Garage
Yes
Garage Spaces
5
Levels
One and One Half
Parking Spaces
5
Property Sub Type
Single Family Residence
Security
Security System
Sewer
Public Sewer
SqFt Above
10821
SqFt Below
4700
SqFt Total
15521
Utilities
Cable AvailableElectricity AvailableNatural Gas AvailableWater AvailableSewer Available
Water Source
Public
Interior Features
Appliances
RangeOvenIce MakerRefrigeratorWater SoftenerWasherDishwasherDryerDisposalTrash CompactorMicrowaveDouble OvenWarming DrawerWine RefrigeratorCooktop
Basement
Walk-Out AccessFullPartially FinishedSump Pump
Cooling
Heat Pump
Fireplace
Yes
Fireplace Features
Recreation RoomFamily RoomLiving RoomWood BurningDining Room
Fireplaces
7
Flooring
CarpetWoodMarbleTile
Heating
ElectricHeat PumpGeothermal
Interior
Wet BarHigh CeilingsCeiling Fan(s)Pantry
Spa
Yes
Window Features
Bay Window(s)Window Coverings
Bedroom 2
Dimensions – 26×21Area – 546Description – Wall/Wall Carpeting,Window Covering,9'+ Ceiling,Walk-In Closet(s)
Bedroom 3
Dimensions – 26×21Area – 546Description – Wall/Wall Carpeting,Window Covering,9'+ Ceiling,Walk-In Closet(s)
Bedroom 4
Dimensions – 21×21Area – 441Description – Wall/Wall Carpeting,Window Covering,9'+ Ceiling,Walk-In Closet(s)
Bedroom 5
Dimensions – 21×17Area – 357Description – Wall/Wall Carpeting,Window Covering,9'+ Ceiling,Walk-In Closet(s)
Dining Room
Dimensions – 21×20Area – 420Description – Wood Floor,Window Covering,Fireplace,9'+ Ceiling
Family Room
Dimensions – 29×14Level – BasementArea – 406Description – Window Covering,Fireplace,9'+ Ceiling,Wet Bar,Porcelain Tile,Exterior Door
Kitchen
Dimensions – 20×26Area – 520Description – Dining Area,Pantry,Porcelain Tile
Living Room
Dimensions – 26×23Area – 598Description – Wall/Wall Carpeting,Window Covering,Fireplace,9'+ Ceiling
Master Bathroom
Description – Full,Shower,Whirlpool,Double Sinks
Master Bedroom
Dimensions – 40×30Area – 1200Description – Wall/Wall Carpeting,Window Covering,Bay/Bow Windows,9'+ Ceiling,Ceiling Fan(s),Walk-In Closet(s)
Office
Dimensions – 15×13Level – MainArea – 195Description – Wood Floor,Fireplace,Cath./Vaulted Ceiling,9'+ Ceiling
Save
Ask
Tour
Hide
Exterior Features
Construction Details
Brick
Exterior
Lighting
Fencing
None
Lot Features
City LotSubdividedLevelWoodedPavedIrregular Lot
Patio And Porch
PatioDeckCoveredEnclosed
Pool Features
In Ground
Roof
Slate
Spa
Yes
Windows/Doors
Bay Window(s)Window Coverings
Community Features
Association Fee
$350.0
Association Fee Frequency
Annually
MLS Area
Lancaster
School District
Lincoln Public Schools
Financing Terms Available
ConventionalCash
Roads
Paved
Schools
School District
Lincoln Public Schools
Elementary School
Hill
Middle School
Scott
High School
Lincoln Southwest
Listing courtesy of HOME Real Estate
Neighborhood & Commute
Source: Walkscore
Disclosure: Community information and market data powered by Constellation Data Labs. Information is deemed reliable but not guaranteed.
Save
Ask
Tour
Hide