

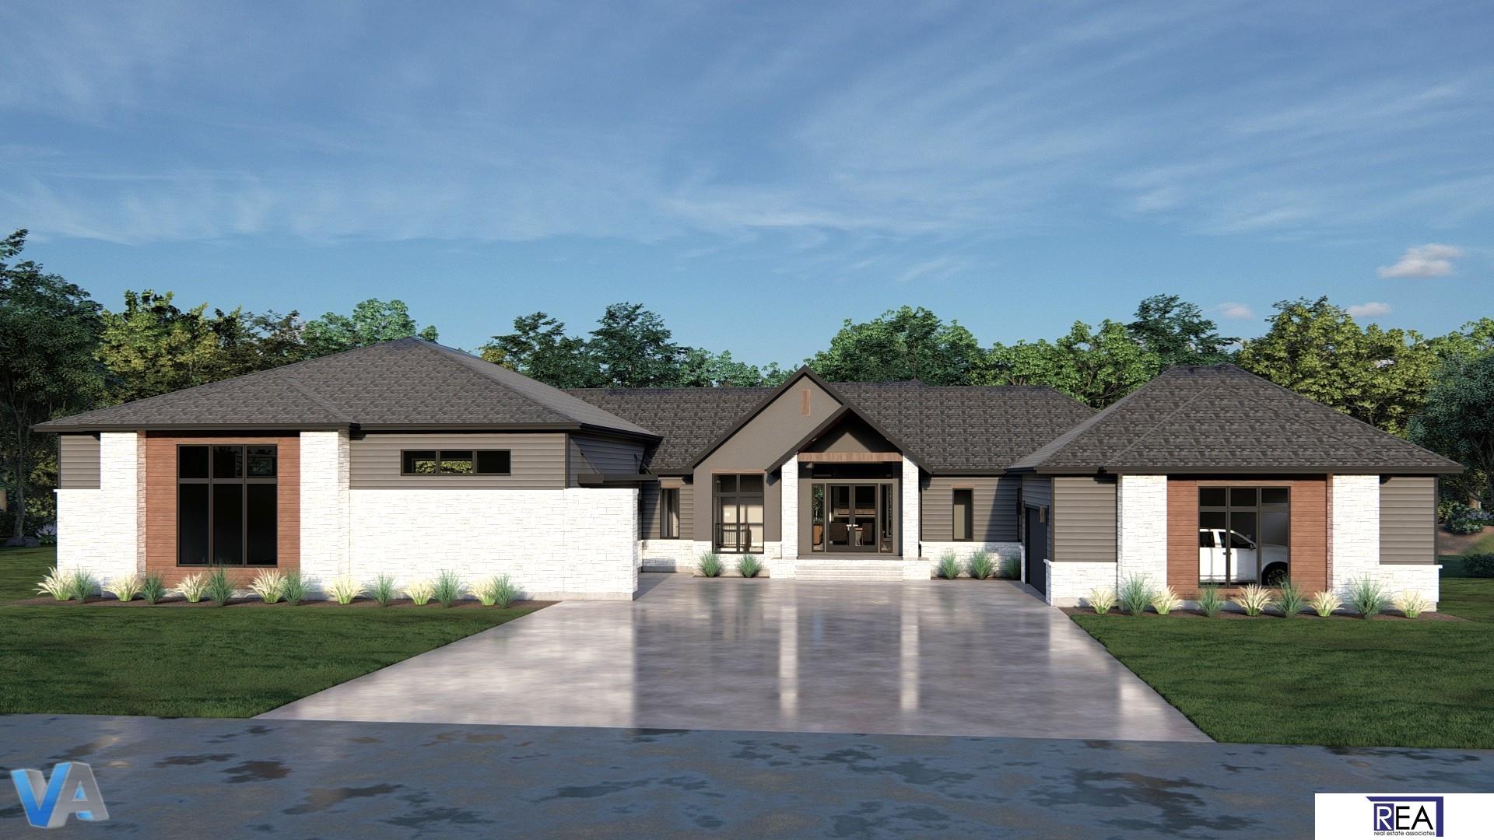
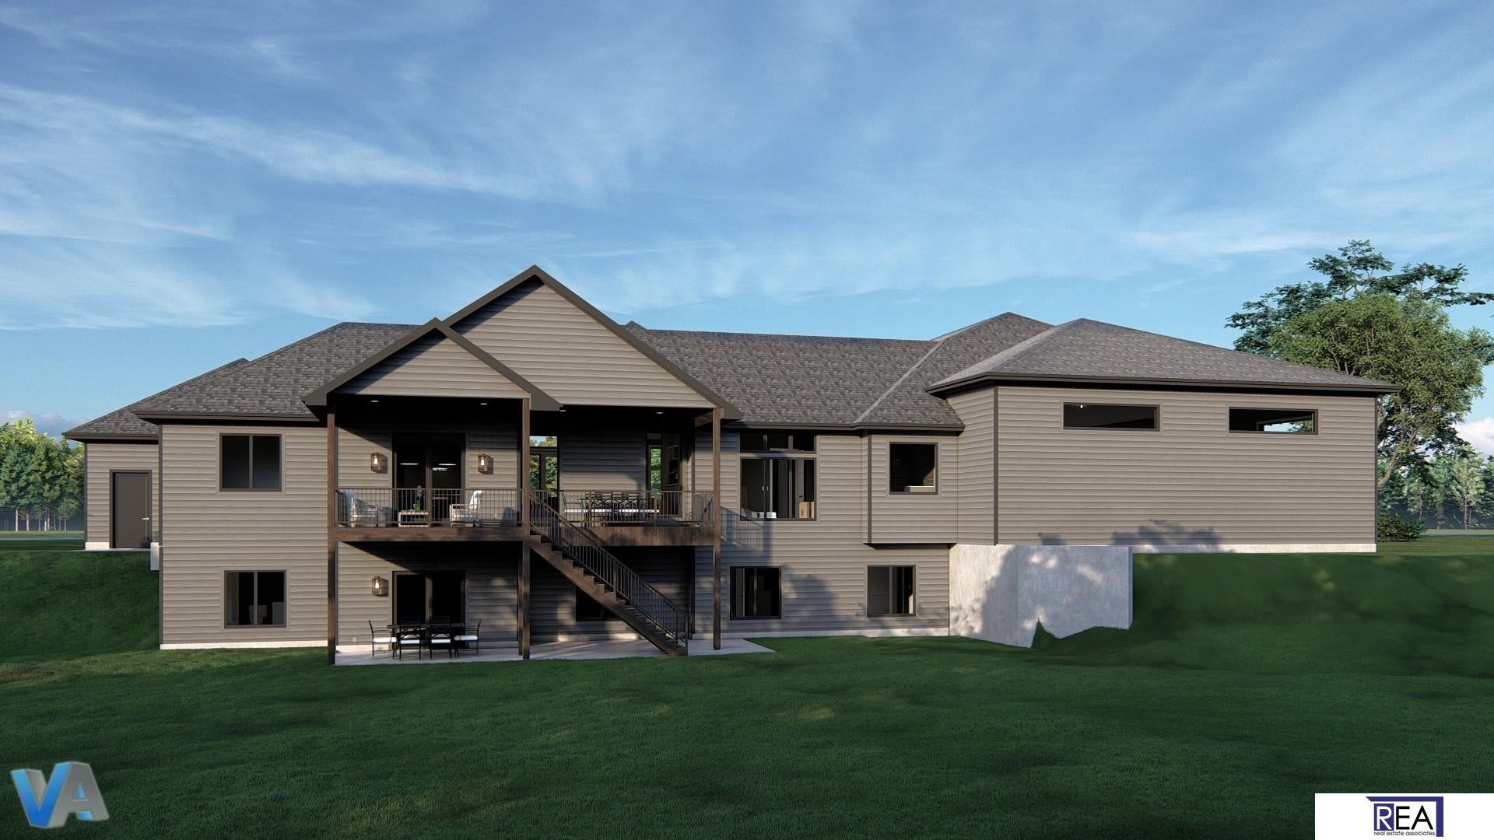
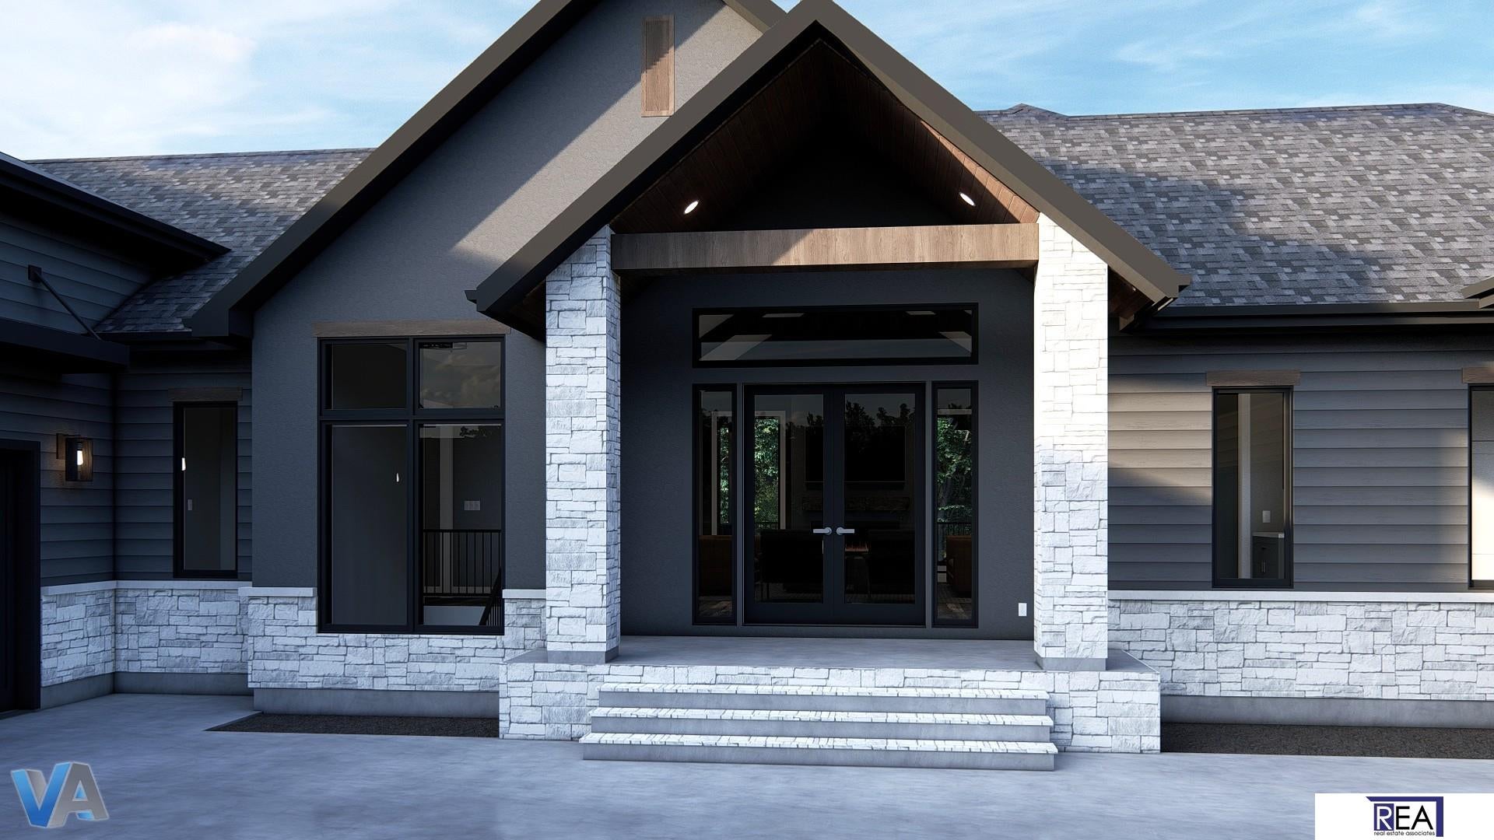
Truly one-of-a-kind custom residence by Sundown Homes, created for the buyer who wants something beyond the ordinary. Set on two lots platted into one expansive estate-sized homesite in Monrovia Estates, this striking contemporary ranch backs to a beautiful tree line with no rear neighbors, offering exceptional space and privacy. The showstopper is the incredible 4,100+ sq. ft. attached garage, shop and sports court area with 6+ vehicle capacity—ideal for collector cars, recreational toys, hobbies and entertaining. Sophisticated open-concept living features a chef-inspired kitchen, expansive great room, private primary retreat, covered outdoor living and walkout lower level. Professionally designed by VirtuActive, with opportunities for buyer-selected changes and customization. A rare combination of luxury, recreation, privacy and versatility unlike anything else in the area.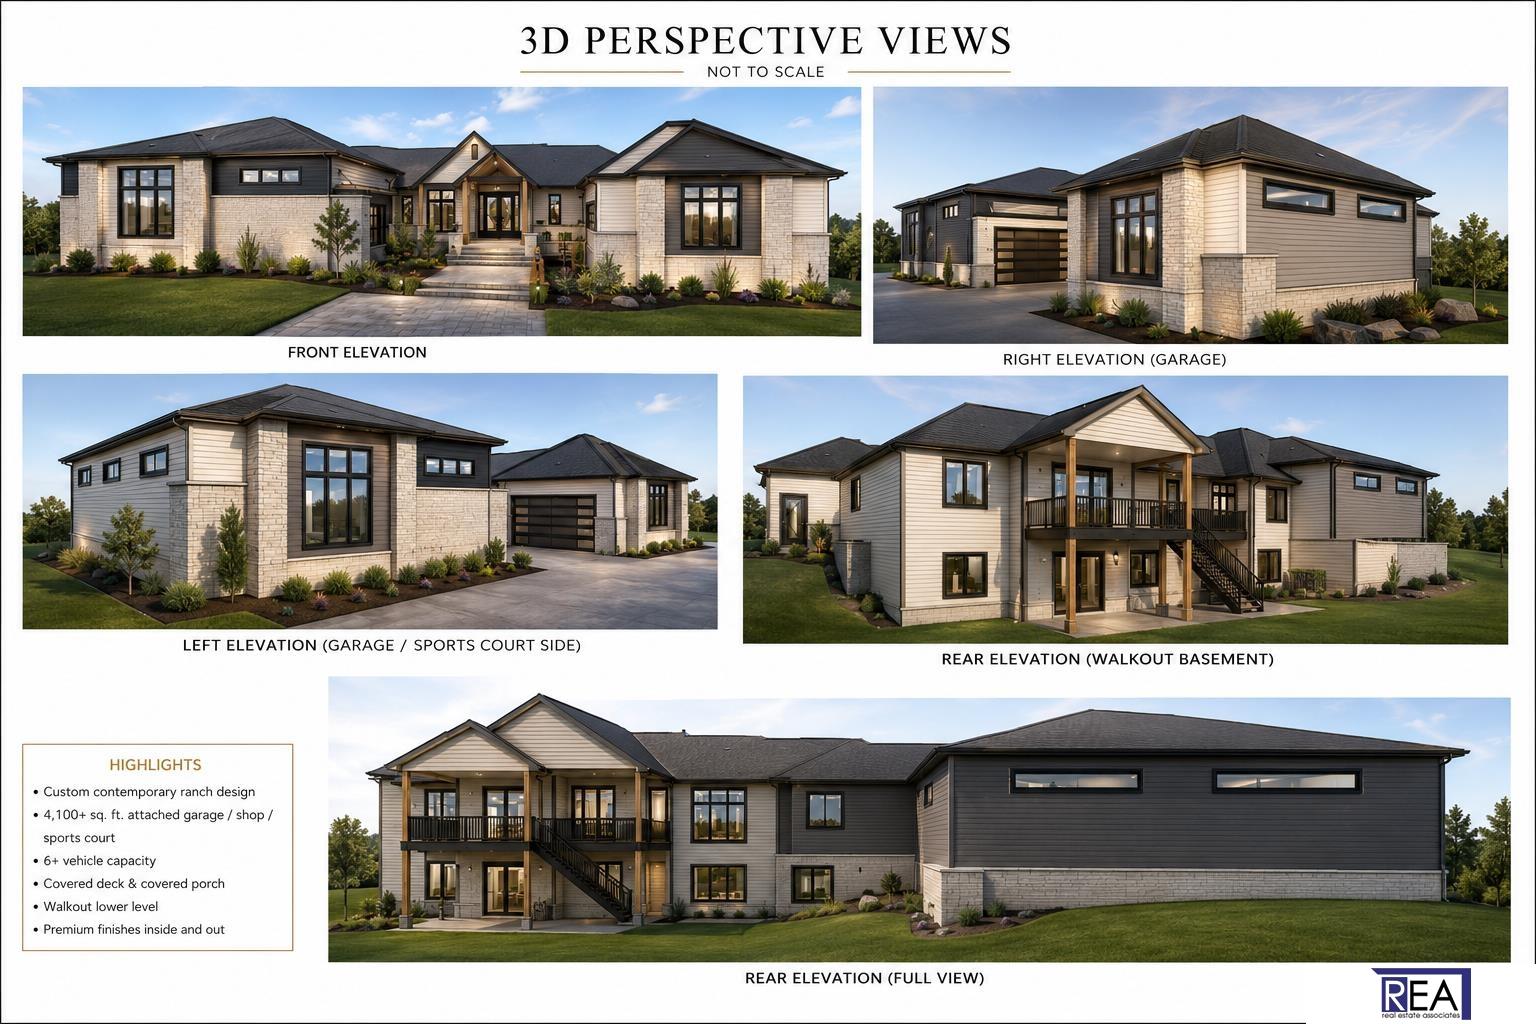
Mortgage Calculator
Monthly Payment (Est.)
Enter an interest rate to see your estimated monthly payment.a month ago Listing updated with changes from the MLS a month ago Status changed to Active a month ago Listing first seen on site

Listing information is provided by Participants of the Great Plains Regional Multiple Listing Service Inc. IDX information is provided exclusively for personal, non-commercial use, and may not be used for any purpose other than to identify prospective properties consumers may be interested in purchasing. Information is deemed reliable but not guaranteed. 2026, Great Plains Regional Multiple Listing Service, Inc.
Data last updated at: 2026-11-04 08:29 AM UTC
Save
Ask
Tour
Hide
$1,700,000
39 Days On Site
514 Rawhide Road
Papillion, NE 68046
For Sale|Single Family Residence|Active
4
Beds
3
Total Baths
3
Full Baths
3,800
SqFt
$447
/SqFt
2027
Built
Subdivision:
HIGHWAY 370 MIXED-USE DEVELOPMENT REPLAT 9
County:
Sarpy
Save
Ask
Tour
Hide
Calculator powered by Showcase IDX, a Constellation1 Company. Copyright ©2026 Information is deemed reliable but not guaranteed.
Save
Ask
Tour
Hide
Listing Snapshot
Price
$1,700,000
Days On Site
39 Days
Bedrooms
4
Inside Area (SqFt)
3,800 sqft
Total Baths
3
Full Baths
3
Partial Baths
N/A
Lot Size
0.43 Acres
Year Built
2027
MLS Number
22627806
Status
Active
Property Tax
N/A
HOA/Condo/Coop Fees
N/A
Sq Ft Source
Plans
Friends & Family
Recent Activity
General Features
Acres
0.43
Attached Garage
Yes
Foundation
StoneConcrete Perimeter
Garage
Yes
Garage Spaces
6
Parking Spaces
6
Property Condition
Under Construction
Property Sub Type
Single Family Residence
SqFt Above
2100
SqFt Below
1700
SqFt Total
3800
Style
RanchContemporary
Utilities
Electricity AvailableNatural Gas AvailableWater AvailableSewer Available
Water Source
PublicPrivate
Interior Features
Basement
Finished
Cooling
Central Air
Fireplace
Yes
Fireplace Features
Electric
Fireplaces
1
Heating
Natural GasForced Air
Bedroom 2
Dimensions – 13×12Area – 156
Bedroom 3
Level – Basement
Bedroom 4
Level – Basement
Kitchen
Dimensions – 14×16Area – 224
Master Bedroom
Dimensions – 15×17Area – 255
Save
Ask
Tour
Hide
Exterior Features
Construction Details
StoneCement SidingConcrete
Fencing
None
Lot Features
City LotSubdividedWooded
Patio And Porch
DeckCoveredPatio
Roof
Composition
Community Features
MLS Area
Sarpy
School District
Papillion-La Vista
Financing Terms Available
VA LoanFHAConventionalCash
Schools
School District
Papillion-La Vista
Elementary School
Trumble Park
Middle School
Papillion
High School
Papillion-La Vista South
Listing courtesy of Real Estate Associates, Inc
Neighborhood & Commute
Source: Walkscore
Disclosure: Community information and market data powered by Constellation Data Labs. Information is deemed reliable but not guaranteed.
Save
Ask
Tour
Hide
Did you know? You can invite friends and family to your search. They can join your search, rate and discuss listings with you.