

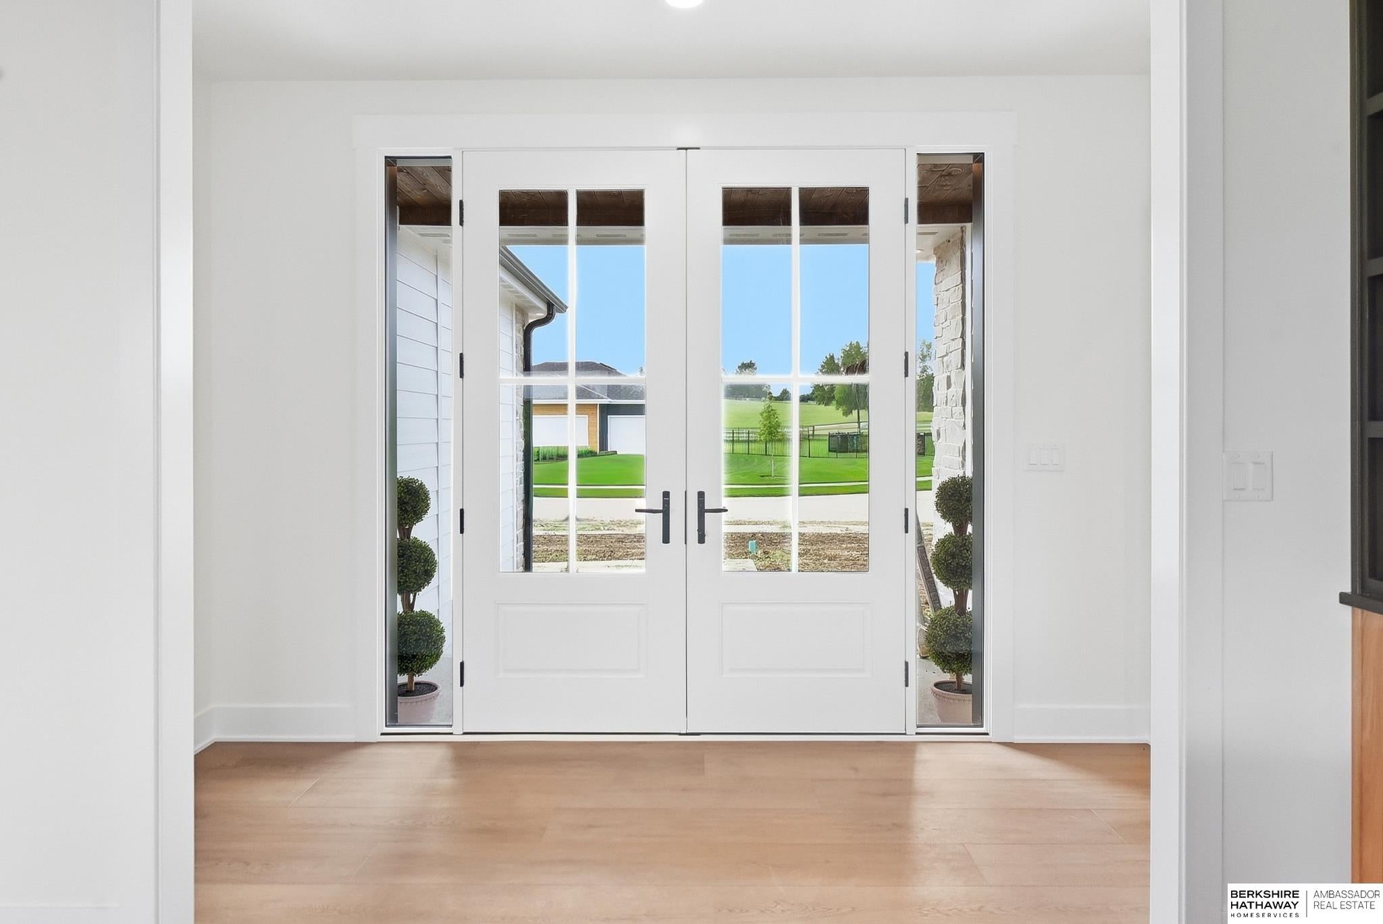
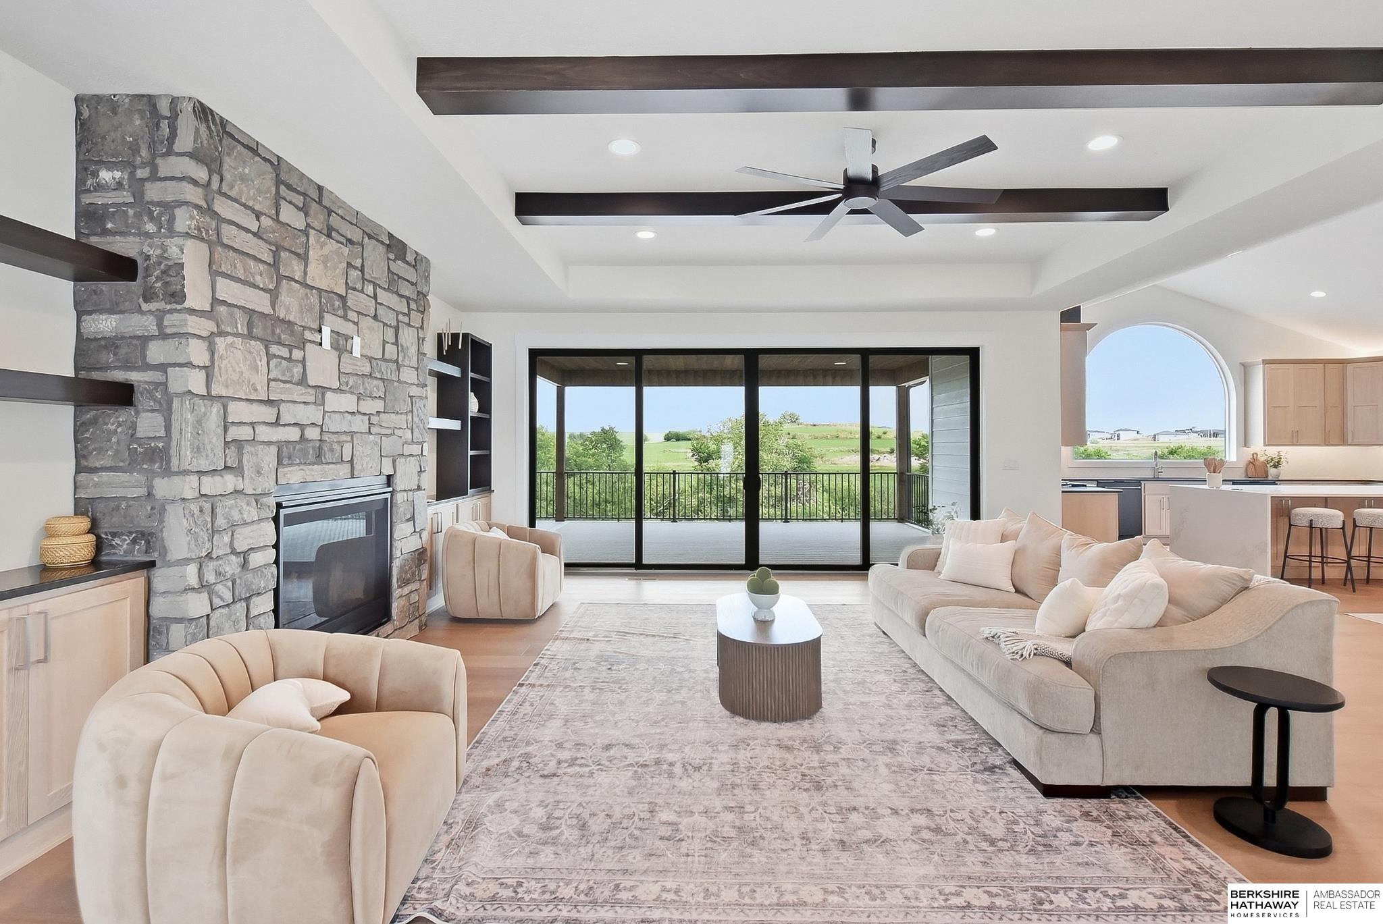
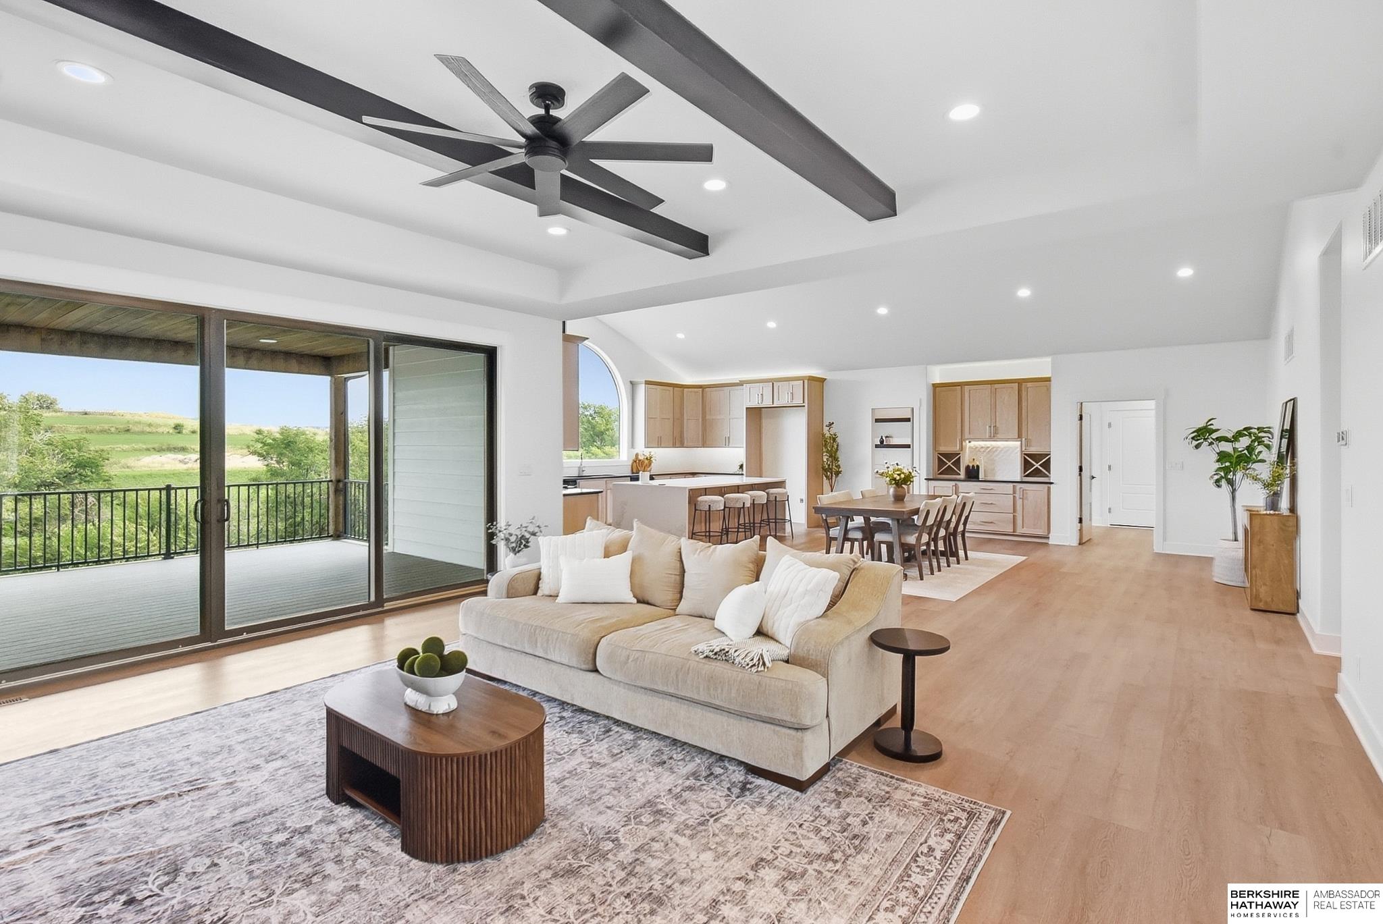
NOW COMPLETE. Gateway Custom Homes presents luxury and sophistication in the private community of Deer Hollow. This custom build elevates the experience of luxury living: From the moment you enter, you're welcomed by warm wood accents, statement lighting, and a seamless open-concept layout crafted for both elegant entertaining and intimate gatherings. The chef's kitchen flows effortlessly into the great room, where high-end details and precision craftsmanship define every sightline. The primary suite is a private sanctuary, offering spa-level luxury and tranquility. Each additional bedroom and living space has been curated with the same level of intentional design – blending comfort, versatility, and sophistication. The walkout lower level is an entertainer's dream, complete with a full wet bar, private theatre, and two generously sized bedrooms. The backyard transforms into a secluded retreat, capturing elevated views of Gretna and offering the perfect backdrop for relaxation. AMA.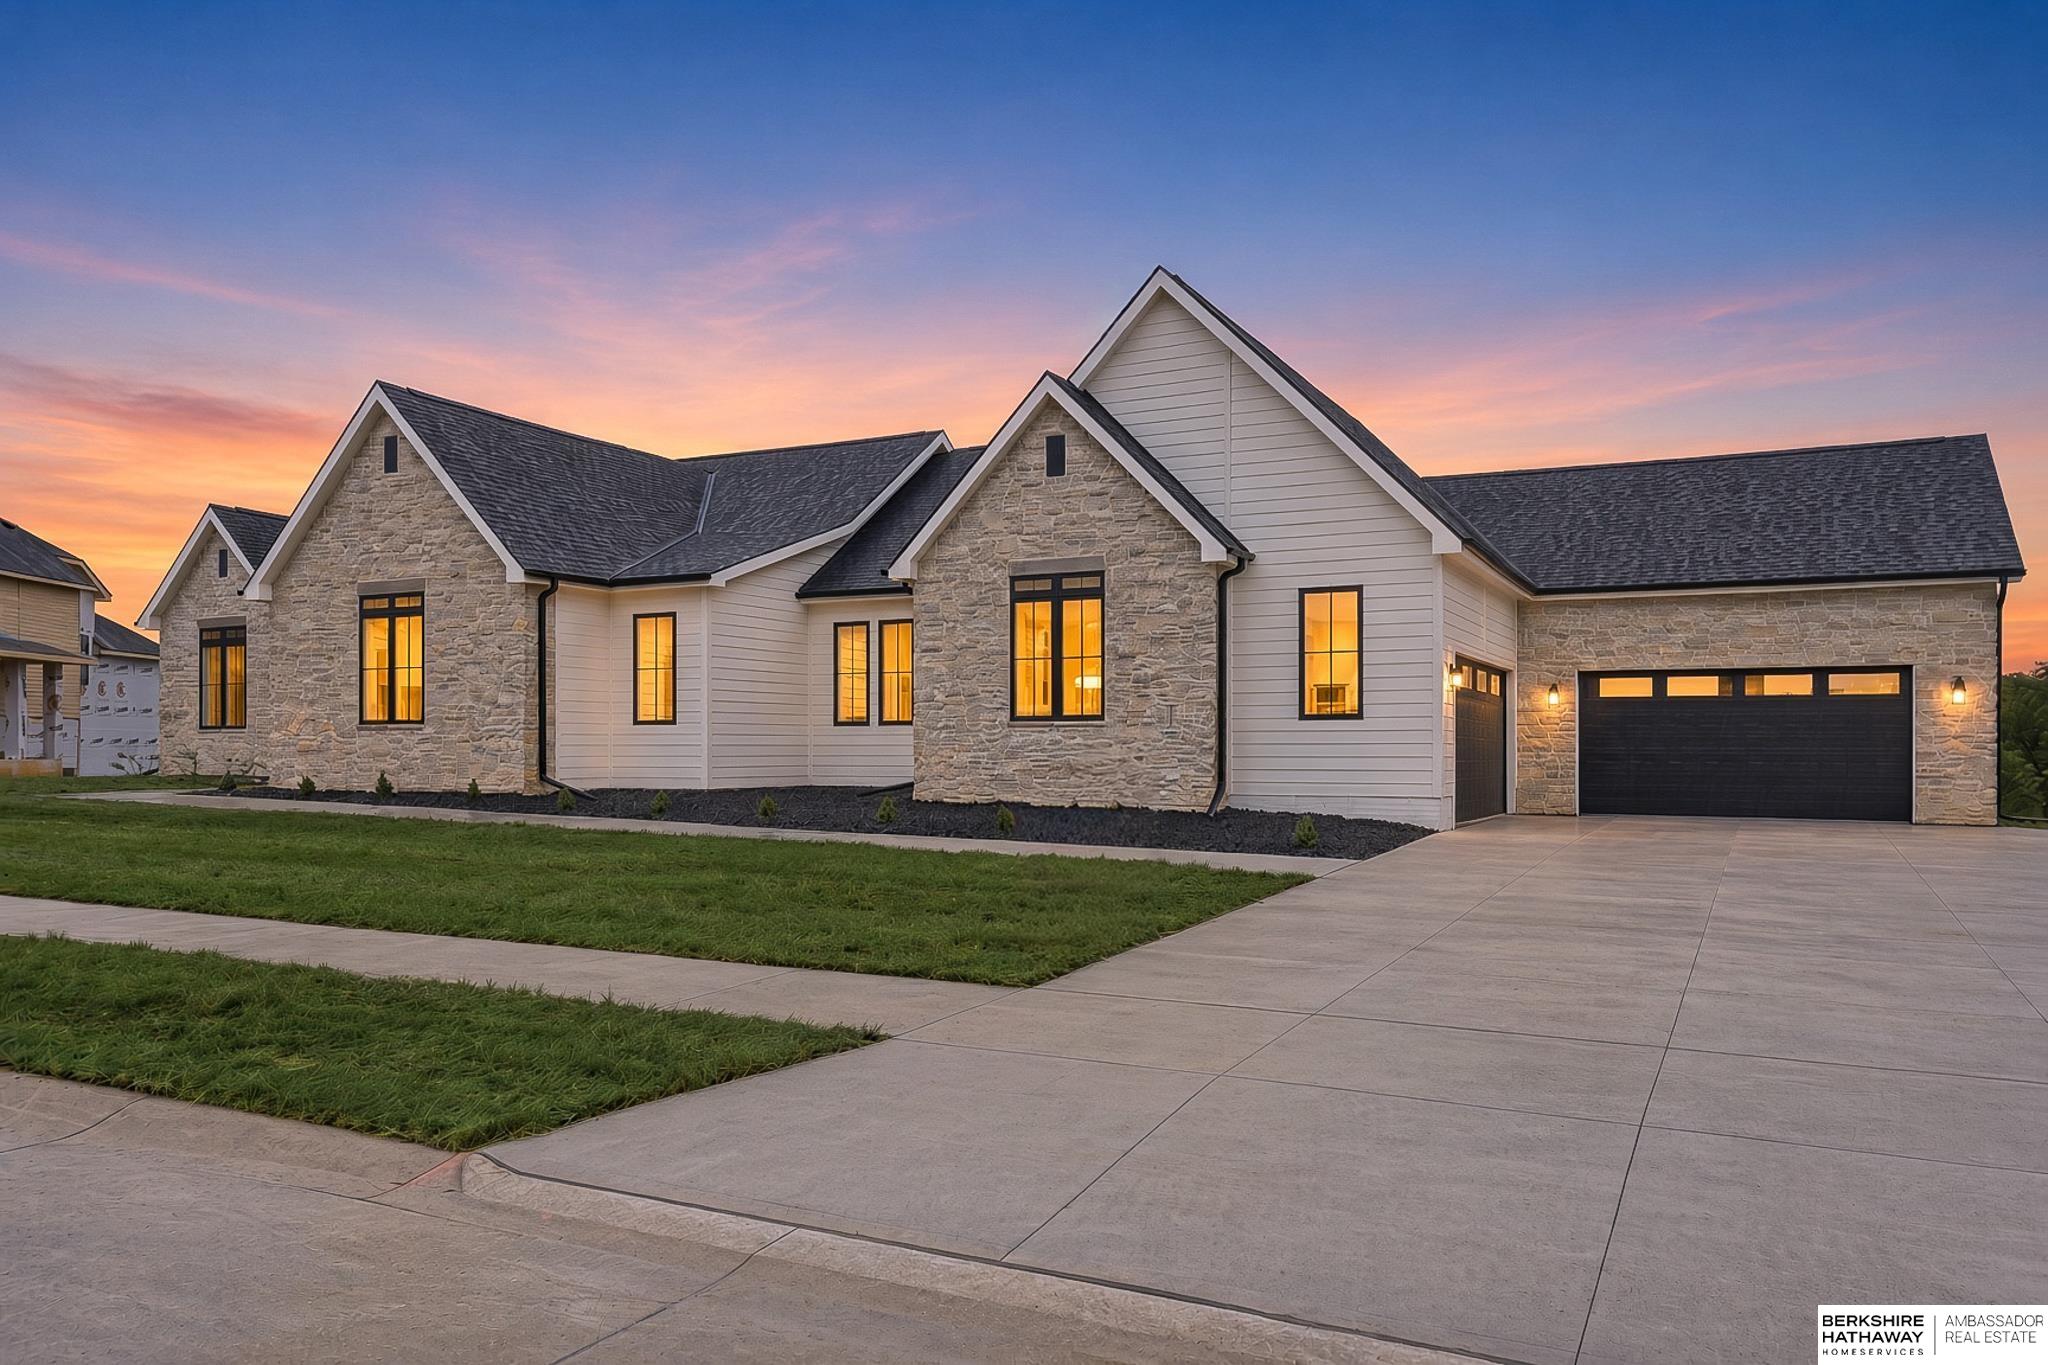
Mortgage Calculator
Monthly Payment (Est.)
Enter an interest rate to see your estimated monthly payment.3 weeks ago Listing updated with changes from the MLS a month ago Status changed to Active a month ago Listing first seen on site

Listing information is provided by Participants of the Great Plains Regional Multiple Listing Service Inc. IDX information is provided exclusively for personal, non-commercial use, and may not be used for any purpose other than to identify prospective properties consumers may be interested in purchasing. Information is deemed reliable but not guaranteed. 2026, Great Plains Regional Multiple Listing Service, Inc.
Data last updated at: 2026-11-04 07:39 AM UTC
Save
Ask
Tour
Hide
$1,799,000
39 Days On Site
22106 Hackberry Circle
Gretna, NE 68028
For Sale|Single Family Residence|Active
5
Beds
3
Total Baths
1
Full Bath
2
Partial Baths
5,620
SqFt
$320
/SqFt
2026
Built
Subdivision:
GRUENTHER RIDGE (DEER HOLLOW)
County:
Sarpy
Save
Ask
Tour
Hide
Calculator powered by Showcase IDX, a Constellation1 Company. Copyright ©2026 Information is deemed reliable but not guaranteed.
Save
Ask
Tour
Hide
Listing Snapshot
Price
$1,799,000
Days On Site
39 Days
Bedrooms
5
Inside Area (SqFt)
5,620 sqft
Total Baths
3
Full Baths
1
Partial Baths
2
Lot Size
0.62 Acres
Year Built
2026
MLS Number
22627794
Status
Active
Property Tax
$2,508
HOA/Condo/Coop Fees
N/A
Sq Ft Source
Plans
Friends & Family
Recent Activity
General Features
Acres
0.62
Attached Garage
Yes
Foundation
Concrete Perimeter
Garage
Yes
Garage Spaces
4
Parking Spaces
4
Property Condition
New Construction
Property Sub Type
Single Family Residence
Sewer
Public Sewer
SqFt Above
2900
SqFt Below
2720
SqFt Total
5620
Style
RanchContemporary
Utilities
Electricity AvailableNatural Gas AvailableWater Available
Water Source
Public
Interior Features
Appliances
RangeDisposalMicrowave
Basement
Walk-Out AccessFinishedSump Pump
Cooling
Central Air
Fireplace
Yes
Fireplace Features
Electric
Fireplaces
1
Flooring
CarpetWood
Heating
Natural GasForced Air
Interior
High CeilingsCeiling Fan(s)Pantry
Bedroom 2
Dimensions – 13.7×11.11Area – 152Description – Wall/Wall Carpeting
Bedroom 3
Dimensions – 12.1×12Area – 145Description – Wall/Wall Carpeting
Bedroom 4
Dimensions – 11.8×11.1Level – BasementArea – 130Description – Wall/Wall Carpeting
Bedroom 5
Dimensions – 14×13.2Level – BasementArea – 184Description – Wall/Wall Carpeting
Dining Room
Dimensions – 19×17Area – 323
Family Room
Dimensions – 19.11×13.2Level – BasementArea – 252
Kitchen
Dimensions – 20.4×10Area – 204
Living Room
Dimensions – 20×19Area – 380
Master Bedroom
Dimensions – 16.2×15Area – 243
Save
Ask
Tour
Hide
Exterior Features
Construction Details
StoneMasoniteStucco
Exterior
Lighting
Fencing
None
Lot Features
Cul-De-SacSubdividedLevelPaved
Patio And Porch
PorchPatioCoveredDeck
Roof
Composition
Community Features
Association Fee Frequency
Annually
MLS Area
Sarpy
School District
Gretna
Financing Terms Available
VA LoanFHAConventionalCash
Roads
Paved
Schools
School District
Gretna
Elementary School
Gretna
Middle School
Gretna
High School
Gretna
Listing courtesy of BHHS Ambassador Real Estate
Neighborhood & Commute
Source: Walkscore
Disclosure: Community information and market data powered by Constellation Data Labs. Information is deemed reliable but not guaranteed.
Save
Ask
Tour
Hide
Did you know? You can invite friends and family to your search. They can join your search, rate and discuss listings with you.