

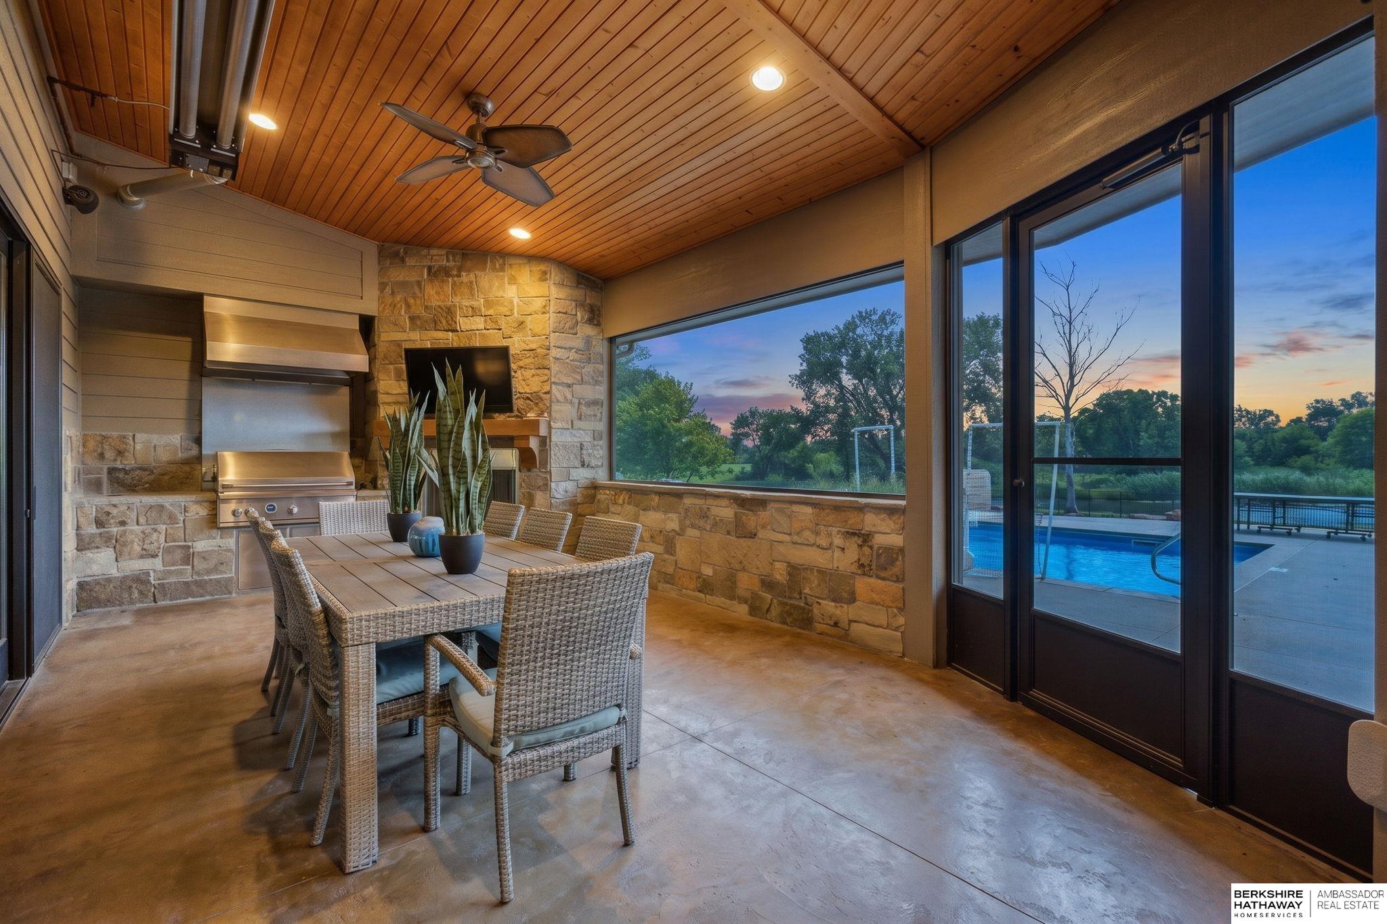
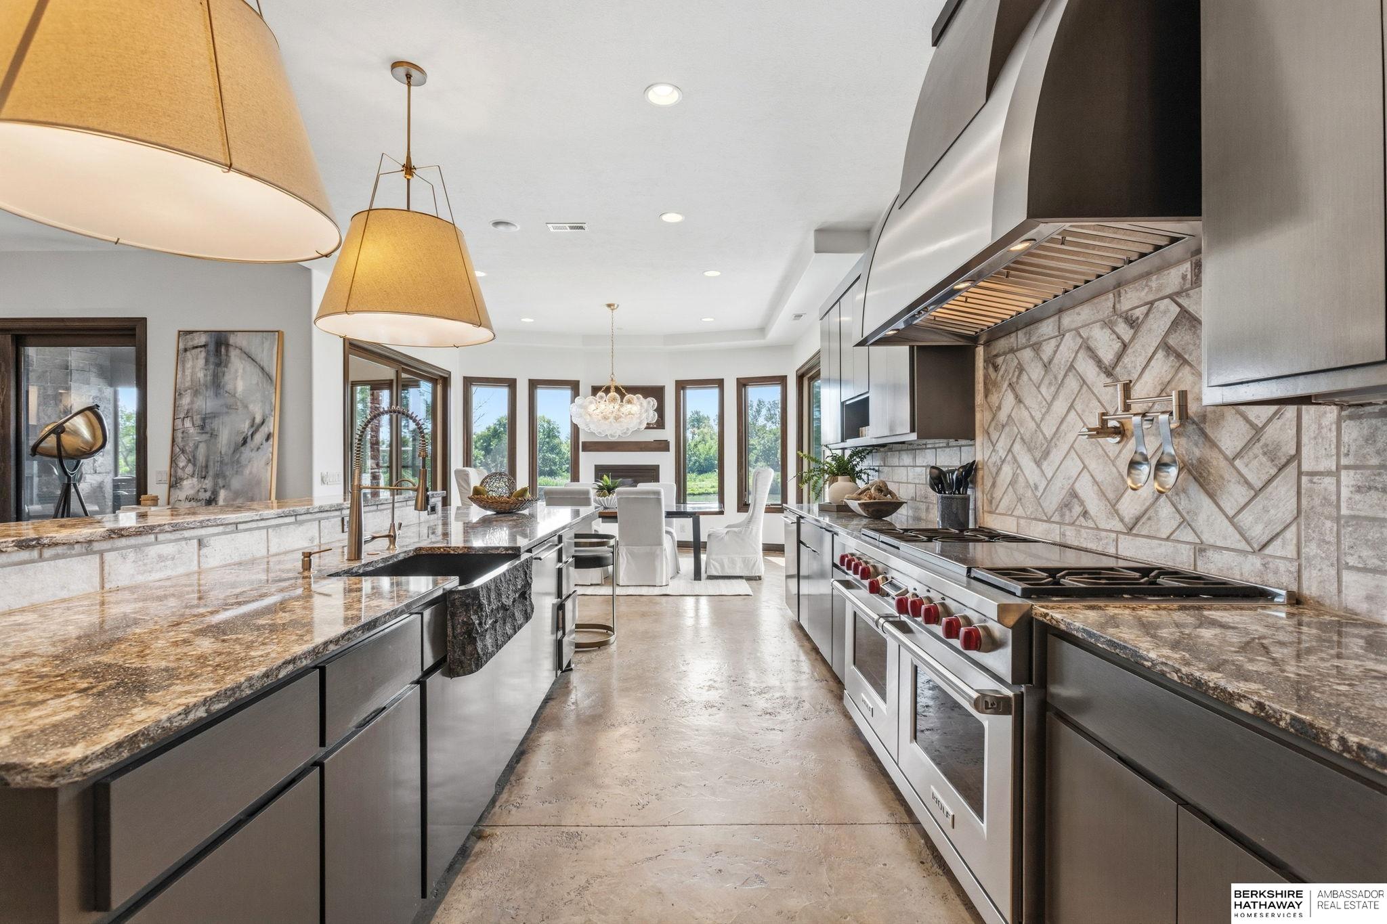
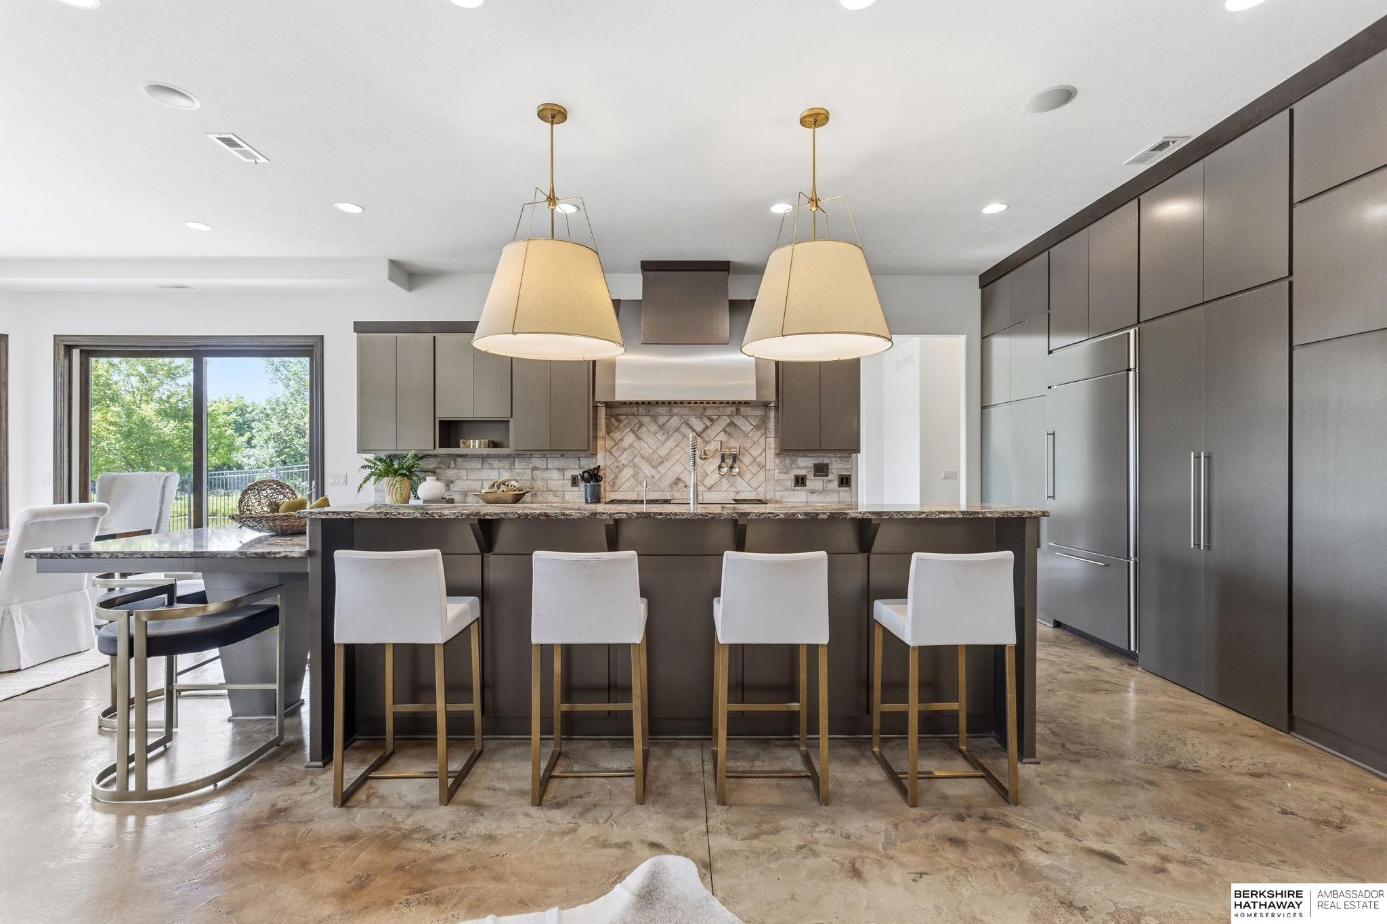
This spectacular 13 acre estate is an outdoorsman's dream come true. Current owners have invested hundreds of thousands into improving and updating this hidden paradise. This exquisite equestrian property allows for hunting, fishing and horseback riding: all just 15 minutes to Village Pointe. Outbuilding is plumbed w heat & electric & over 3000sf w storage & workshop space. Lean to & stalls for horses w large pasture area & high end Priefert fencing. Three acre stocked pond for fishing & kayaking near 20×40 heated pool. The inside is an entertainers dream: new commercial kitchen w Euro style cabinets, commercial fridge, dual ovens w a 60" gas cooktop, HUGE hidden walk in pantry and enormous island. Open layout with clear sight lines to custom bar, living area, dining & outdoor patio w heater, fireplace & built-in grill. Five beds, 6 baths, 4 car & nearly 5Ksf above grade. Three heating sources: in-floor, gas & geothermal, two tankless H2O heaters & 2 wells. Pre-inspected.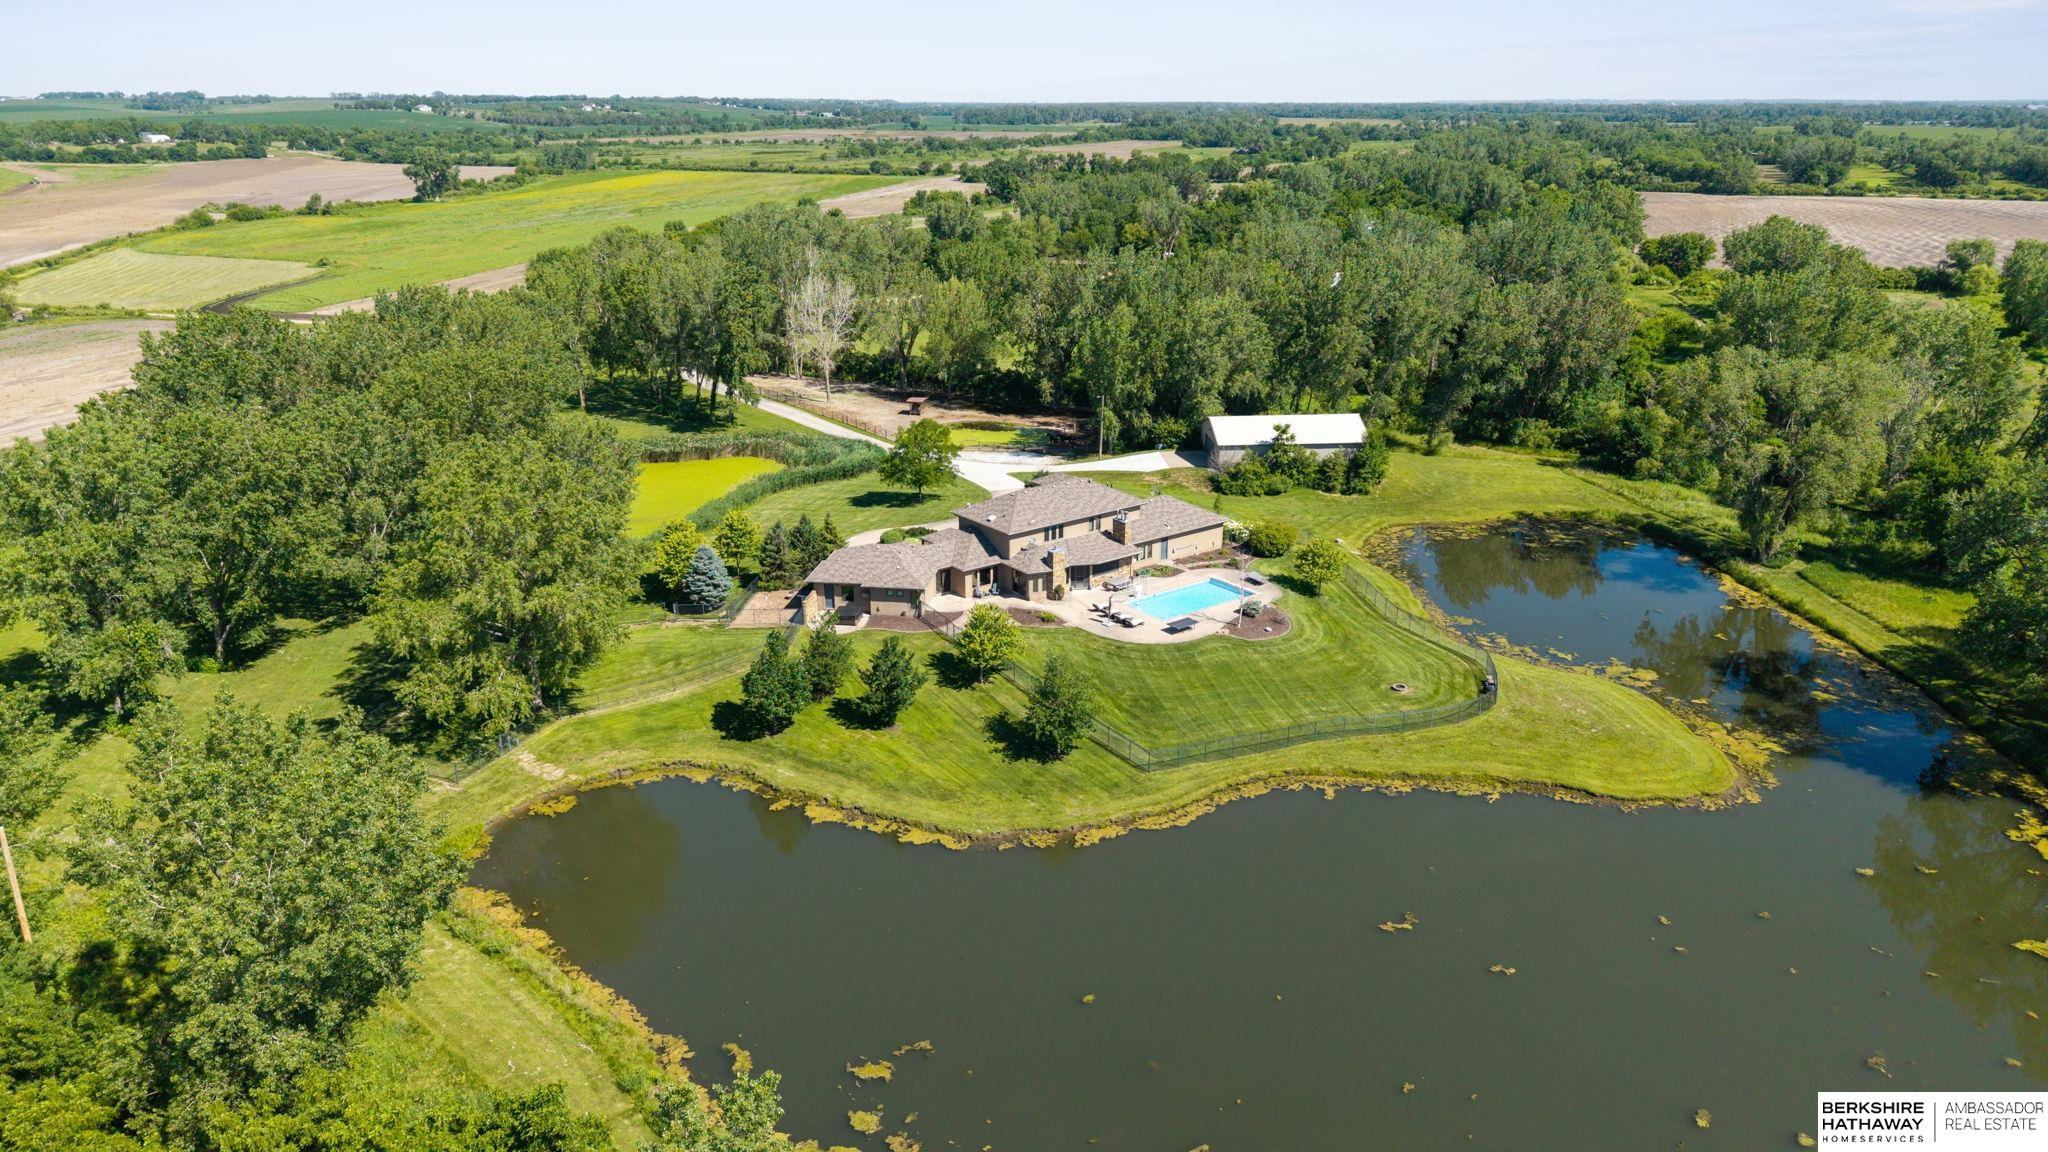
Mortgage Calculator
Monthly Payment (Est.)
Enter an interest rate to see your estimated monthly payment.a month ago Listing updated with changes from the MLS a month ago Status changed to Active a month ago Listing first seen on site

Listing information is provided by Participants of the Great Plains Regional Multiple Listing Service Inc. IDX information is provided exclusively for personal, non-commercial use, and may not be used for any purpose other than to identify prospective properties consumers may be interested in purchasing. Information is deemed reliable but not guaranteed. 2026, Great Plains Regional Multiple Listing Service, Inc.
Data last updated at: 2026-11-04 07:39 AM UTC
Save
Ask
Tour
Hide
$1,999,999
40 Days On Site
1862 County Road 5
Yutan, NE 68073
For Sale|Single Family Residence|Active
5
Beds
6
Total Baths
3
Full Baths
2
Partial Baths
4,720
SqFt
$424
/SqFt
2009
Built
Subdivision:
Rural 4 River
County:
Saunders
Save
Ask
Tour
Hide
Calculator powered by Showcase IDX, a Constellation1 Company. Copyright ©2026 Information is deemed reliable but not guaranteed.
Save
Ask
Tour
Hide
Listing Snapshot
Price
$1,999,999
Days On Site
40 Days
Bedrooms
5
Inside Area (SqFt)
4,720 sqft
Total Baths
6
Full Baths
3
Partial Baths
2
Lot Size
13 Acres
Year Built
2009
MLS Number
22627639
Status
Active
Property Tax
$11,493.5
HOA/Condo/Coop Fees
N/A
Sq Ft Source
Other
Friends & Family
Recent Activity
General Features
Acres
13
Attached Garage
Yes
Foundation
Slab
Garage
Yes
Garage Spaces
4
Levels
One and One Half
Parking Spaces
4
Property Sub Type
Single Family Residence
Security
Security System
Sewer
Septic Tank
SqFt Above
4720
SqFt Total
4720
Utilities
Electricity AvailablePropaneWater Available
Water Source
Well
Interior Features
Appliances
RangeIndoor GrillOvenIce MakerRefrigeratorWater SoftenerDishwasherDisposalMicrowave
Cooling
ZonedOther
Fireplace
Yes
Fireplace Features
Dining Room
Fireplaces
4
Flooring
Carpet
Heating
PropaneZonedGeothermal
Interior
Central VacuumWet BarHigh Ceilings
Spa
Yes
Window Features
Window Coverings
Bedroom 2
Dimensions – 16×12Area – 192Description – Window Covering,9'+ Ceiling
Bedroom 3
Dimensions – 16×10Area – 160Description – Wall/Wall Carpeting,Window Covering,Walk-In Closet(s)
Bedroom 4
Dimensions – 15×12.8Area – 192Description – Wall/Wall Carpeting,Window Covering,Walk-In Closet(s)
Bedroom 5
Dimensions – 13.8×13Area – 179Description – Wall/Wall Carpeting,Window Covering,Walk-In Closet(s)
Dining Room
Dimensions – 16.8×13Area – 218Description – Window Covering,Fireplace,9'+ Ceiling
Family Room
Dimensions – 22×22Area – 484Description – Window Covering,9'+ Ceiling
Kitchen
Dimensions – 22.1×18.8Area – 415Description – Window Covering,9'+ Ceiling,Dining Area,Pantry
Living Room
Dimensions – 18.6×15.1Area – 280Description – Window Covering,9'+ Ceiling
Master Bathroom
Description – Full,Shower,Whirlpool,Double Sinks
Master Bedroom
Dimensions – 18.8×15.4Area – 289Description – Window Covering,9'+ Ceiling,Ceiling Fan(s),Walk-In Closet(s),Hot Tub/Spa,Whirlpool
Save
Ask
Tour
Hide
Exterior Features
Construction Details
StoneCement Siding
Exterior
Dog RunLighting
Fencing
Chain LinkPartialWrought Iron
Lot Features
Rolling SlopeWooded
Other Structures
Outbuilding
Patio And Porch
PorchPatioEnclosed
Pool Features
In Ground
Roof
Composition
Spa
Yes
Waterfront Features
StreamPond
Windows/Doors
Window Coverings
Community Features
MLS Area
Saunders
School District
Yutan
Financing Terms Available
ConventionalCash
Schools
School District
Yutan
Elementary School
Yutan
Middle School
Yutan
High School
Yutan
Listing courtesy of BHHS Ambassador Real Estate
Neighborhood & Commute
Source: Walkscore
Disclosure: Community information and market data powered by Constellation Data Labs. Information is deemed reliable but not guaranteed.
Save
Ask
Tour
Hide
Did you know? You can invite friends and family to your search. They can join your search, rate and discuss listings with you.