

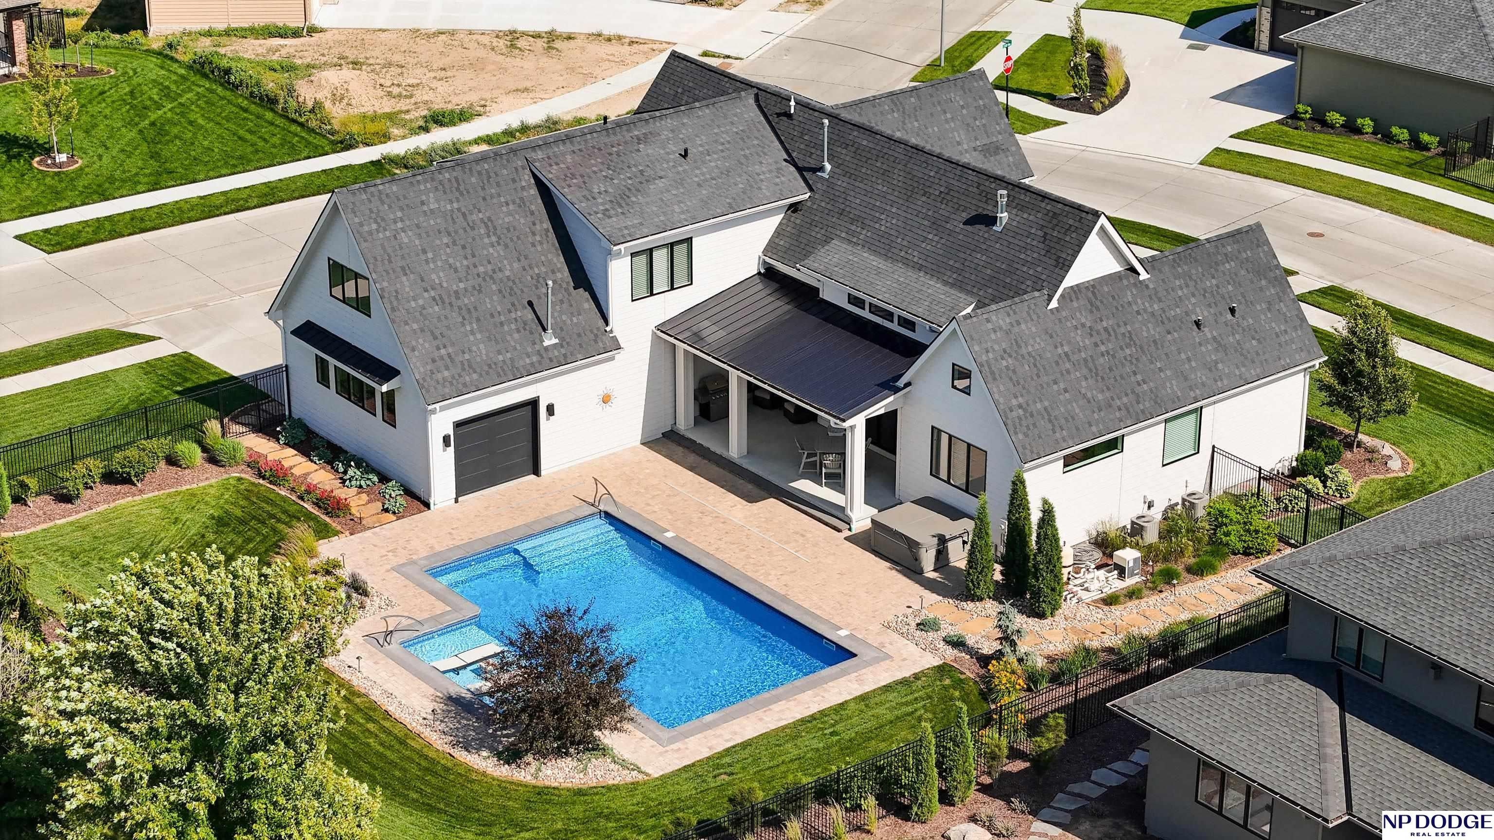
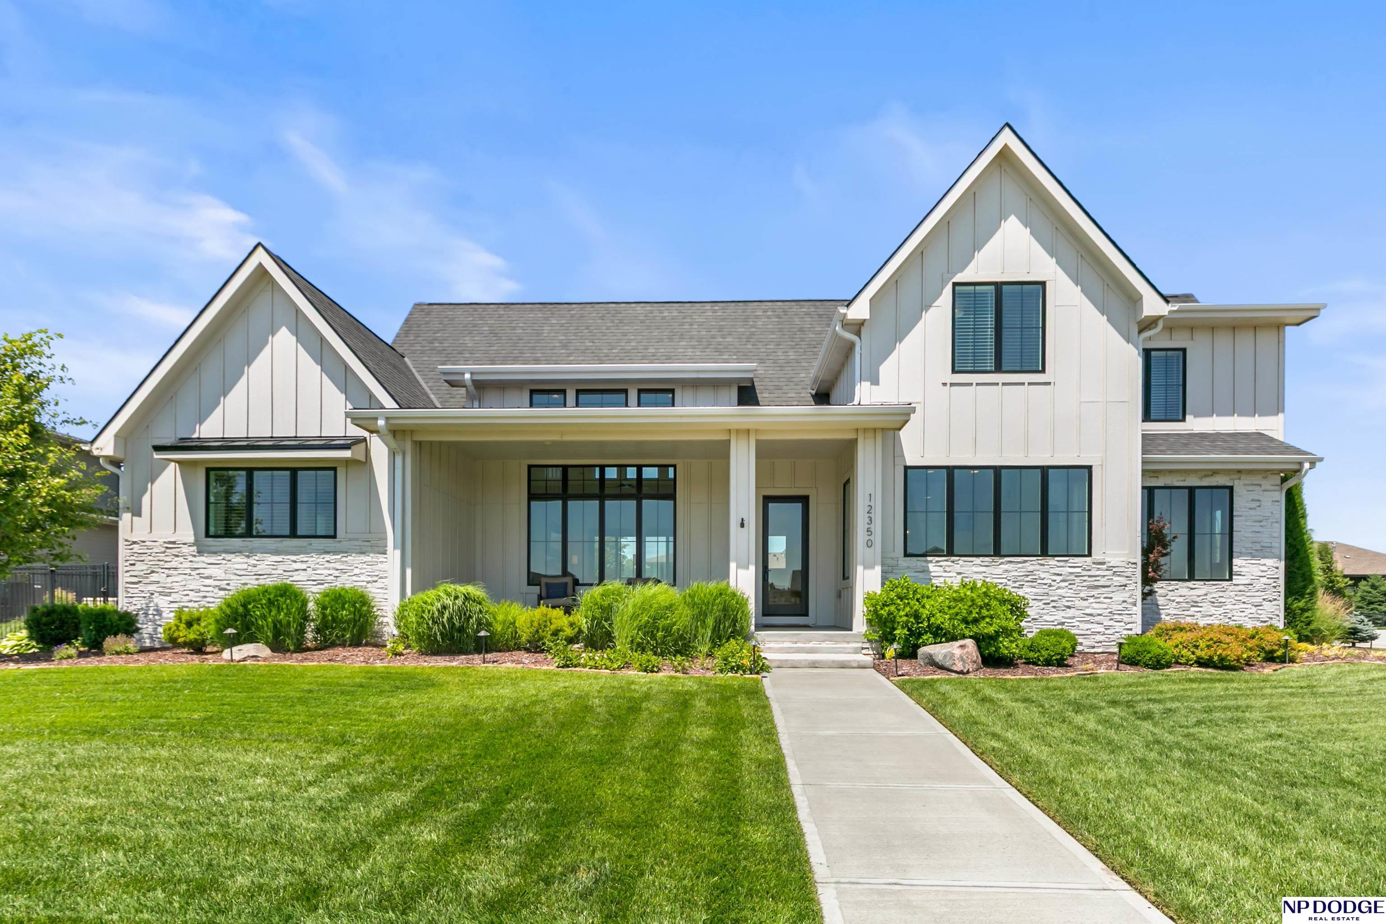
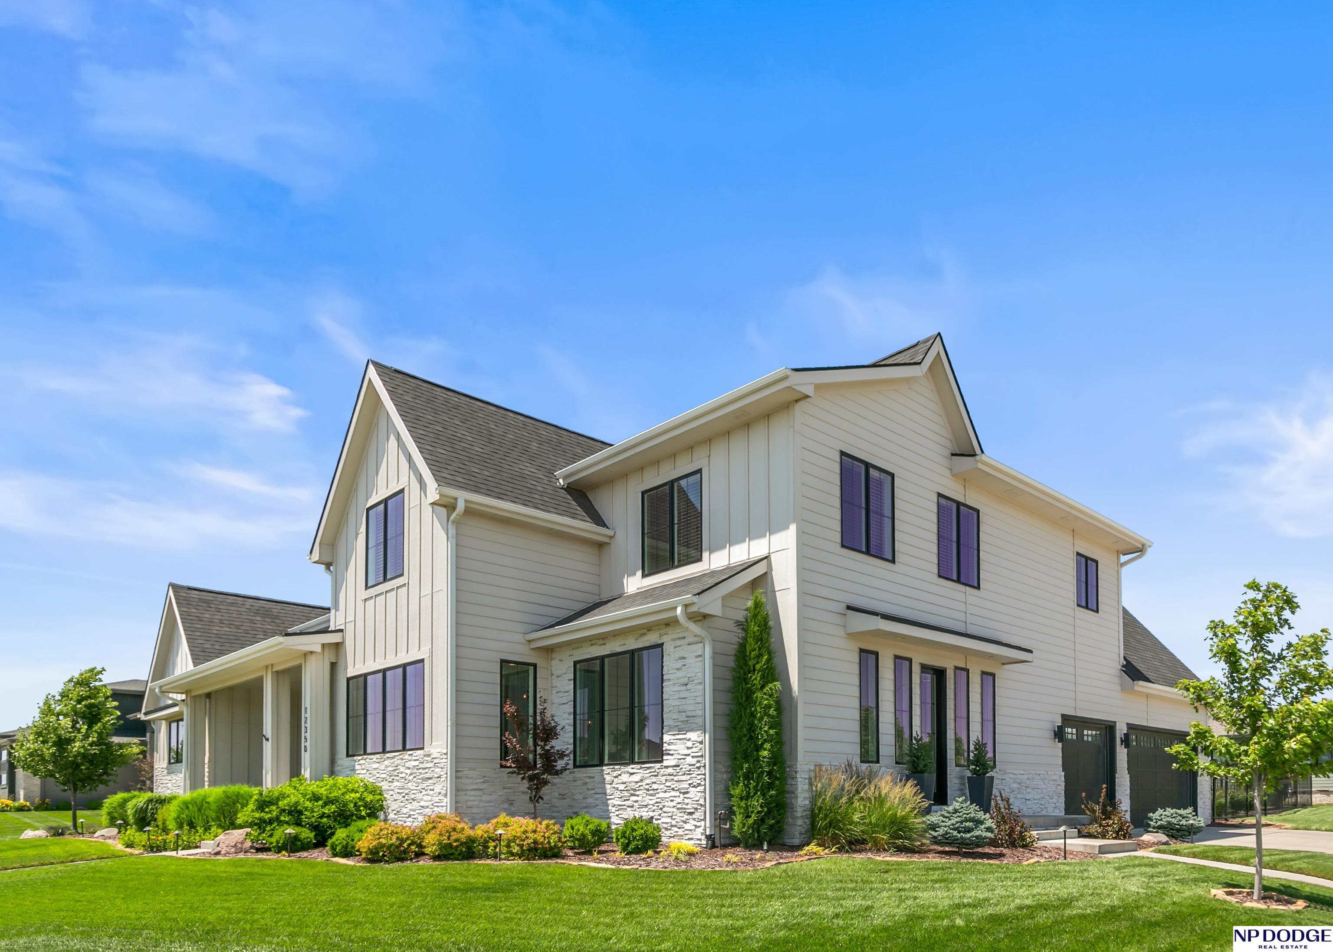
Welcome to your own private oasis in Papillion! This breathtaking 1.5 story modern farmhouse perfectly blends grand scale with intimate luxury. Step inside to soaring ceilings, light-flooded open spaces, and gorgeous hardwood floors. The heart of the home is a custom gourmet kitchen complete with sleek dark-tiled backsplashes, premium stainless appliances, and an expansive walk-in butler?s pantry. Work from home in the dedicated main-floor office or escape to the main-floor primary suite featuring a cathedral ceiling and a spa-like bath with a wet-room double shower and freestanding tub. Upstairs, discover three generous bedrooms, a versatile loft, and a convenient second laundry. Your backyard paradise awaits with a sparkling in-ground pool, covered living patio, a separate pool bathroom and a unique garage dry bar designed for effortless poolside entertaining. A rare masterpiece built for memorable living! AMA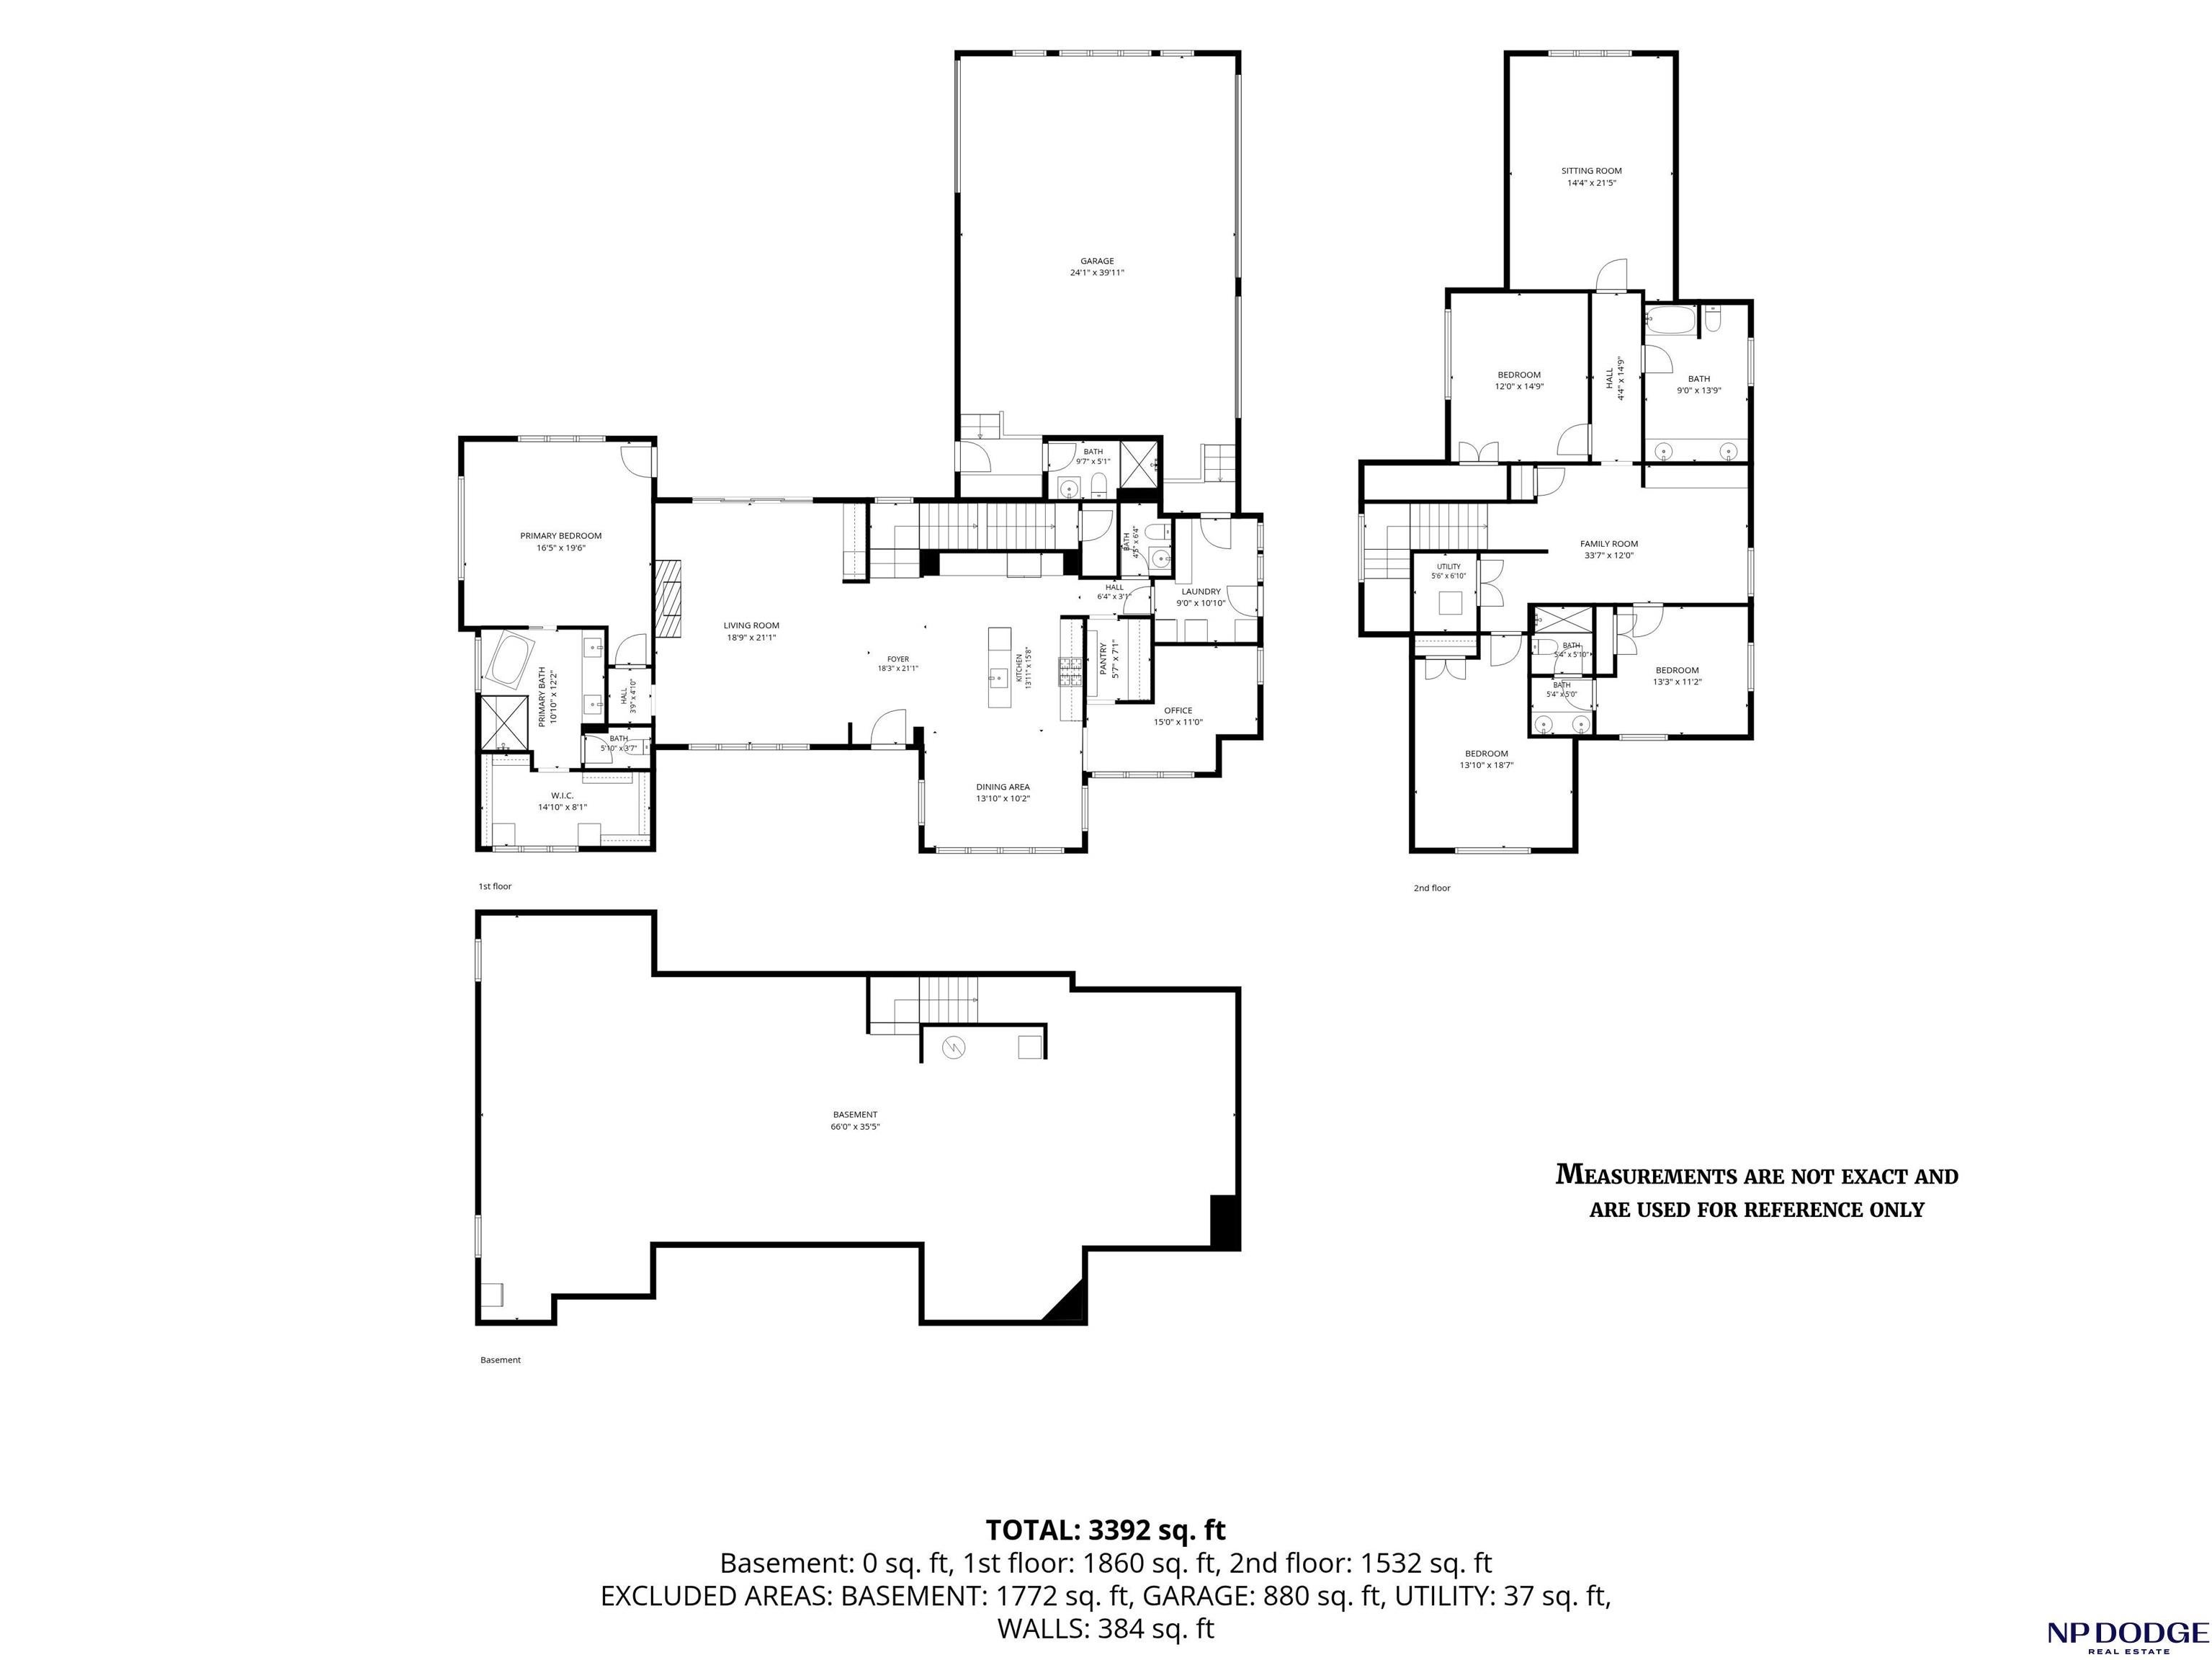
Mortgage Calculator
Monthly Payment (Est.)
Enter an interest rate to see your estimated monthly payment.a month ago Listing updated with changes from the MLS a month ago Status changed to Active a month ago Listing first seen on site

Listing information is provided by Participants of the Great Plains Regional Multiple Listing Service Inc. IDX information is provided exclusively for personal, non-commercial use, and may not be used for any purpose other than to identify prospective properties consumers may be interested in purchasing. Information is deemed reliable but not guaranteed. 2026, Great Plains Regional Multiple Listing Service, Inc.
Data last updated at: 2026-11-04 08:29 AM UTC
Save
Ask
Tour
Hide
$1,000,000
42 Days On Site
12350 Edward Street
Papillion, NE 68046
For Sale|Single Family Residence|Active
4
Beds
5
Total Baths
2
Full Baths
3
Partial Baths
3,461
SqFt
$289
/SqFt
2022
Built
Subdivision:
Ashbury Hills
County:
Sarpy
Save
Ask
Tour
Hide
Calculator powered by Showcase IDX, a Constellation1 Company. Copyright ©2026 Information is deemed reliable but not guaranteed.
Save
Ask
Tour
Hide
Listing Snapshot
Price
$1,000,000
Days On Site
42 Days
Bedrooms
4
Inside Area (SqFt)
3,461 sqft
Total Baths
5
Full Baths
2
Partial Baths
3
Lot Size
0.401 Acres
Year Built
2022
MLS Number
22627311
Status
Active
Property Tax
$17,577
HOA/Condo/Coop Fees
$70.83 monthly
Sq Ft Source
Assessor
Friends & Family
Recent Activity
General Features
Acres
0.401
Attached Garage
Yes
Foundation
Concrete Perimeter
Garage
Yes
Garage Spaces
3
Levels
One and One Half
Parking Spaces
3
Property Sub Type
Single Family Residence
Sewer
Public Sewer
SqFt Above
3461
SqFt Total
3461
Water Source
Public
Interior Features
Appliances
RangeOvenRefrigeratorDishwasherDisposalMicrowave
Basement
Unfinished
Cooling
Central Air
Fireplace
Yes
Fireplaces
1
Flooring
CarpetCeramic TileWood
Heating
Natural GasForced Air
Bedroom 2
Dimensions – 11.2×10.9Area – 122Description – Wall/Wall Carpeting
Bedroom 3
Dimensions – 10.4×15.1Area – 157Description – Wall/Wall Carpeting
Bedroom 4
Dimensions – 12.3×14.7Area – 180Description – Wall/Wall Carpeting
Family Room
Dimensions – 16.8×11.4Area – 191Description – Wall/Wall Carpeting
Kitchen
Dimensions – 25×13Area – 325Description – Engineered Wood
Living Room
Dimensions – 16.5×21Area – 346Description – Engineered Wood
Master Bathroom
Description – Full
Master Bedroom
Dimensions – 16×15Area – 240Description – Engineered Wood
Office
Dimensions – 11.2×10.3Level – MainArea – 115Description – Engineered Wood
Save
Ask
Tour
Hide
Exterior Features
Construction Details
Masonite
Fencing
FullWrought Iron
Lot Features
Subdivided
Patio And Porch
PorchPatioCovered
Pool Features
In Ground
Roof
Composition
Community Features
Association Amenities
ClubhousePool
Association Fee
$850.0
Association Fee Frequency
Annually
MLS Area
Sarpy
School District
Papillion-La Vista
Financing Terms Available
ConventionalCash
Schools
School District
Papillion-La Vista
Elementary School
Ashbury
Middle School
Liberty
High School
Papillion-La Vista South
Listing courtesy of NP Dodge RE Sales Inc 148Dodge
Neighborhood & Commute
Source: Walkscore
Disclosure: Community information and market data powered by Constellation Data Labs. Information is deemed reliable but not guaranteed.
Save
Ask
Tour
Hide
Did you know? You can invite friends and family to your search. They can join your search, rate and discuss listings with you.