

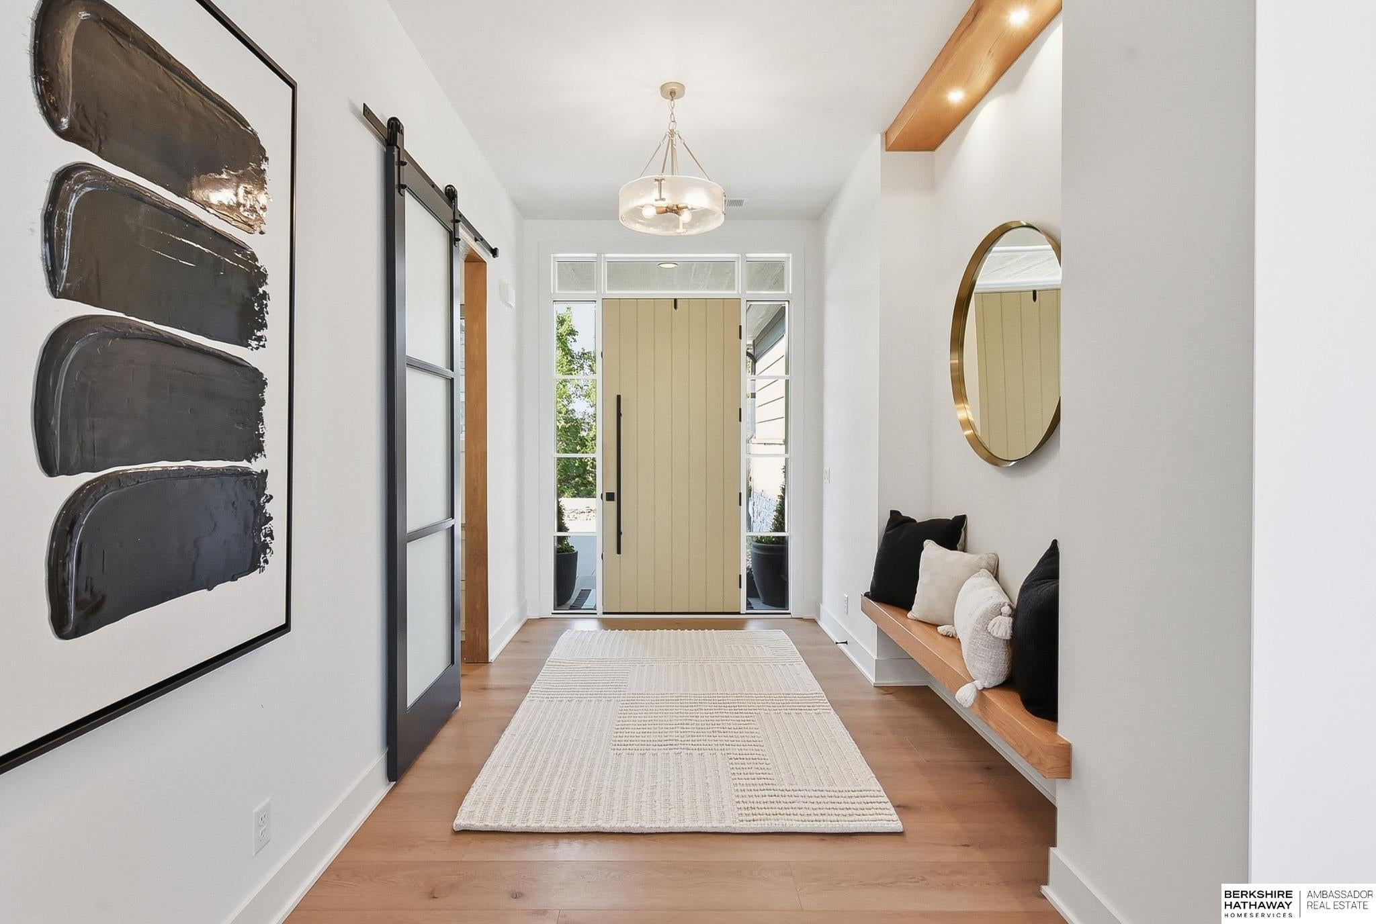
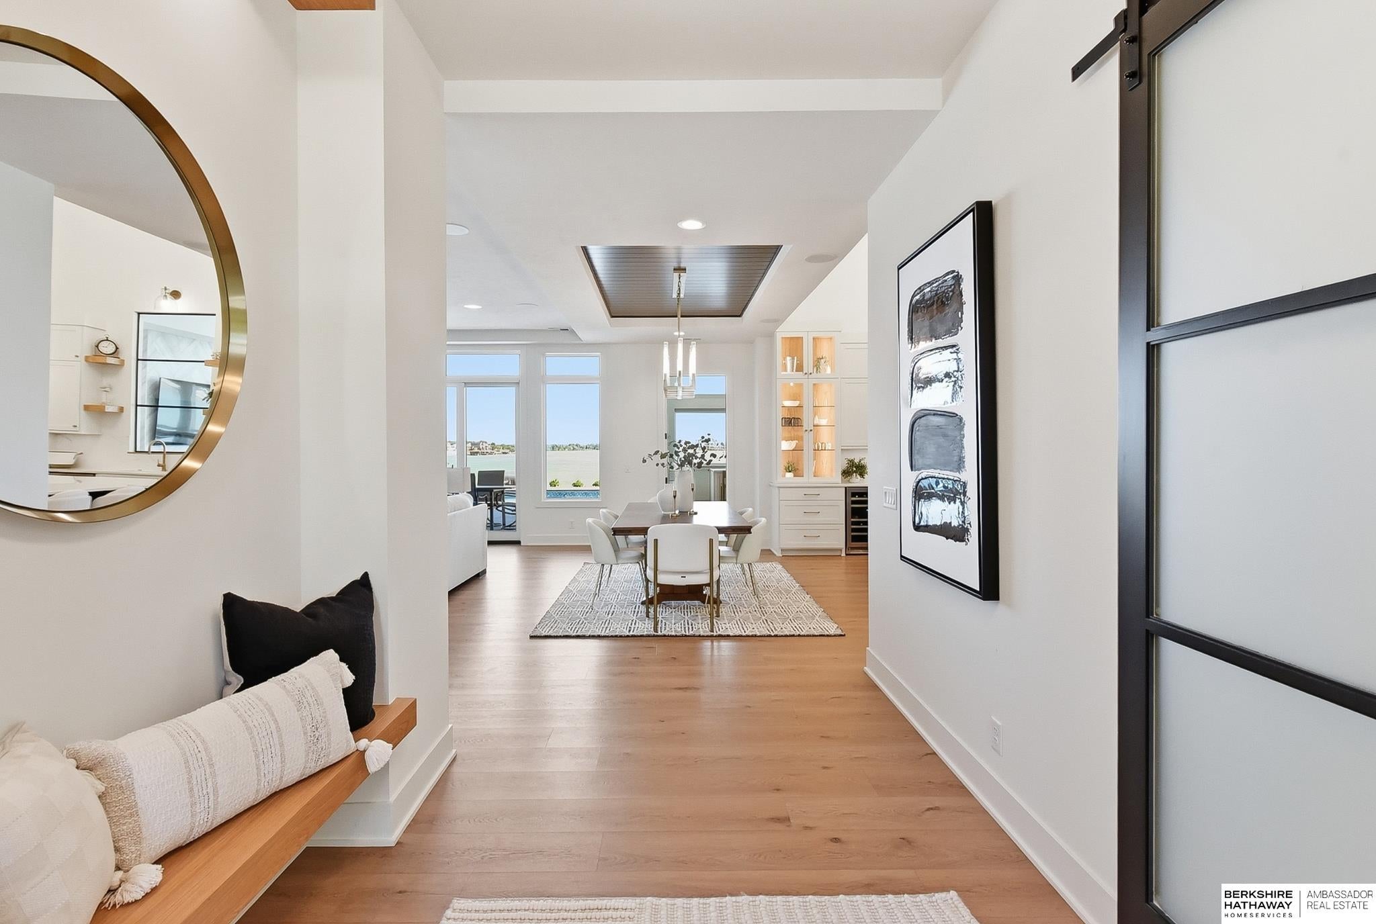
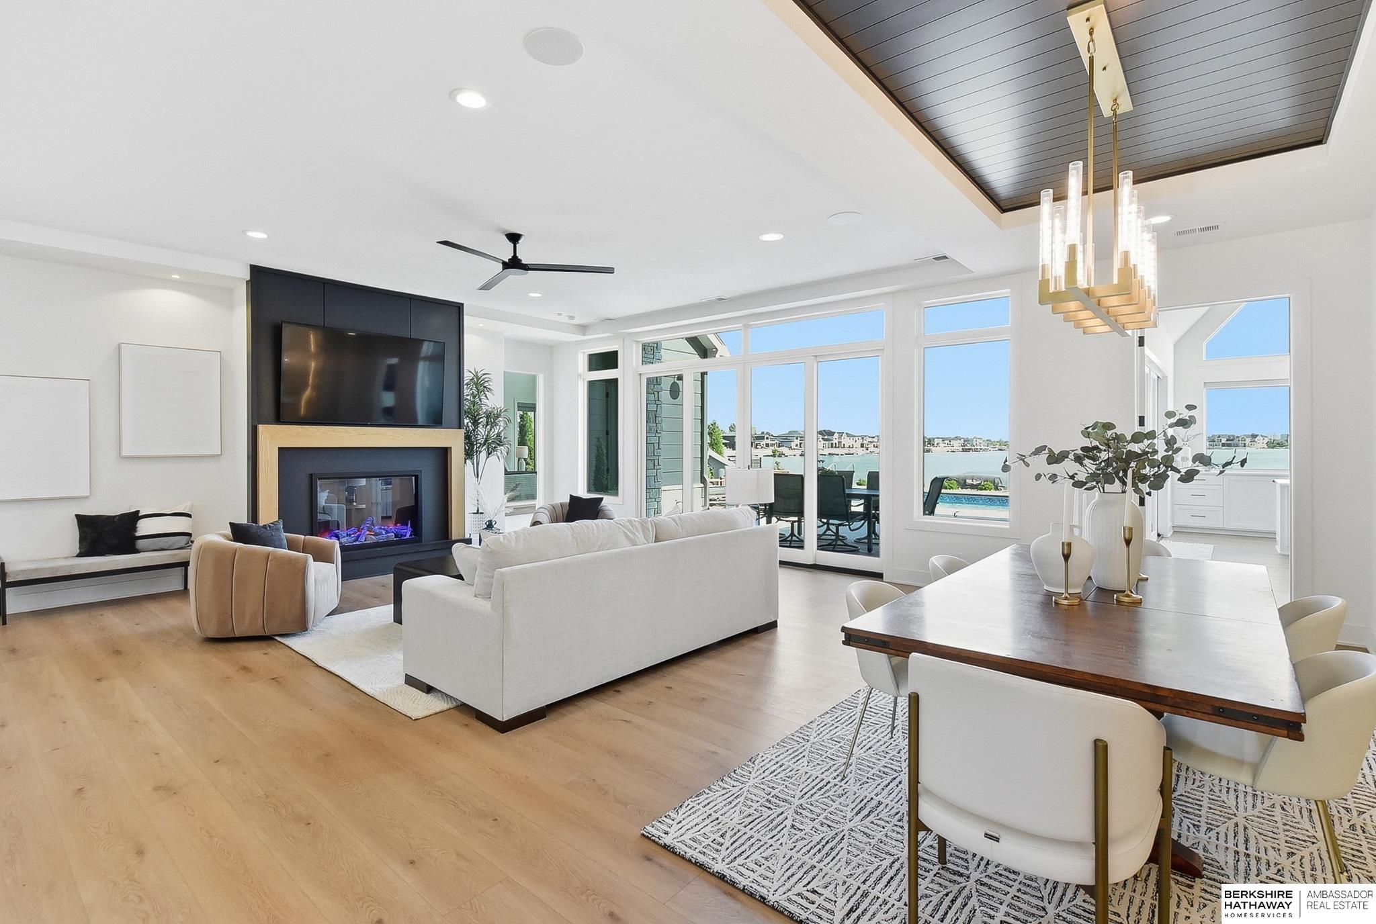
THE ART OF LAKEFRONT LUXURY! Rising majestically from the sands of Bluewater, this 7,342 sq. ft. masterpiece redefines waterfront living with a design not often seen in the Omaha market. The journey begins in the heart of the home: an elegant, world class kitchen framed by a breathtaking 21 ft 2-story ceiling and magnificent chandelier. Flowing seamlessly from the kitchen, a sophisticated family room captures wide-angle views of the pool and lake. Continuing the homes flawless design is the striking Lake Room, where the soaring 16 ft vaulted ceiling and expansive windows perfectly frame sweeping views of your poolside retreat, turtle pond, and the blue water beyond. Designed for those who play as hard as they relax, the home features an unparalleled entertainment wing. From the upper-level kids playroom, a custom engineered 2-story spiral slide whisks you down into the sports court – a unique playful vision of the builder. More than just a lake home, it's a five-star lifestyle!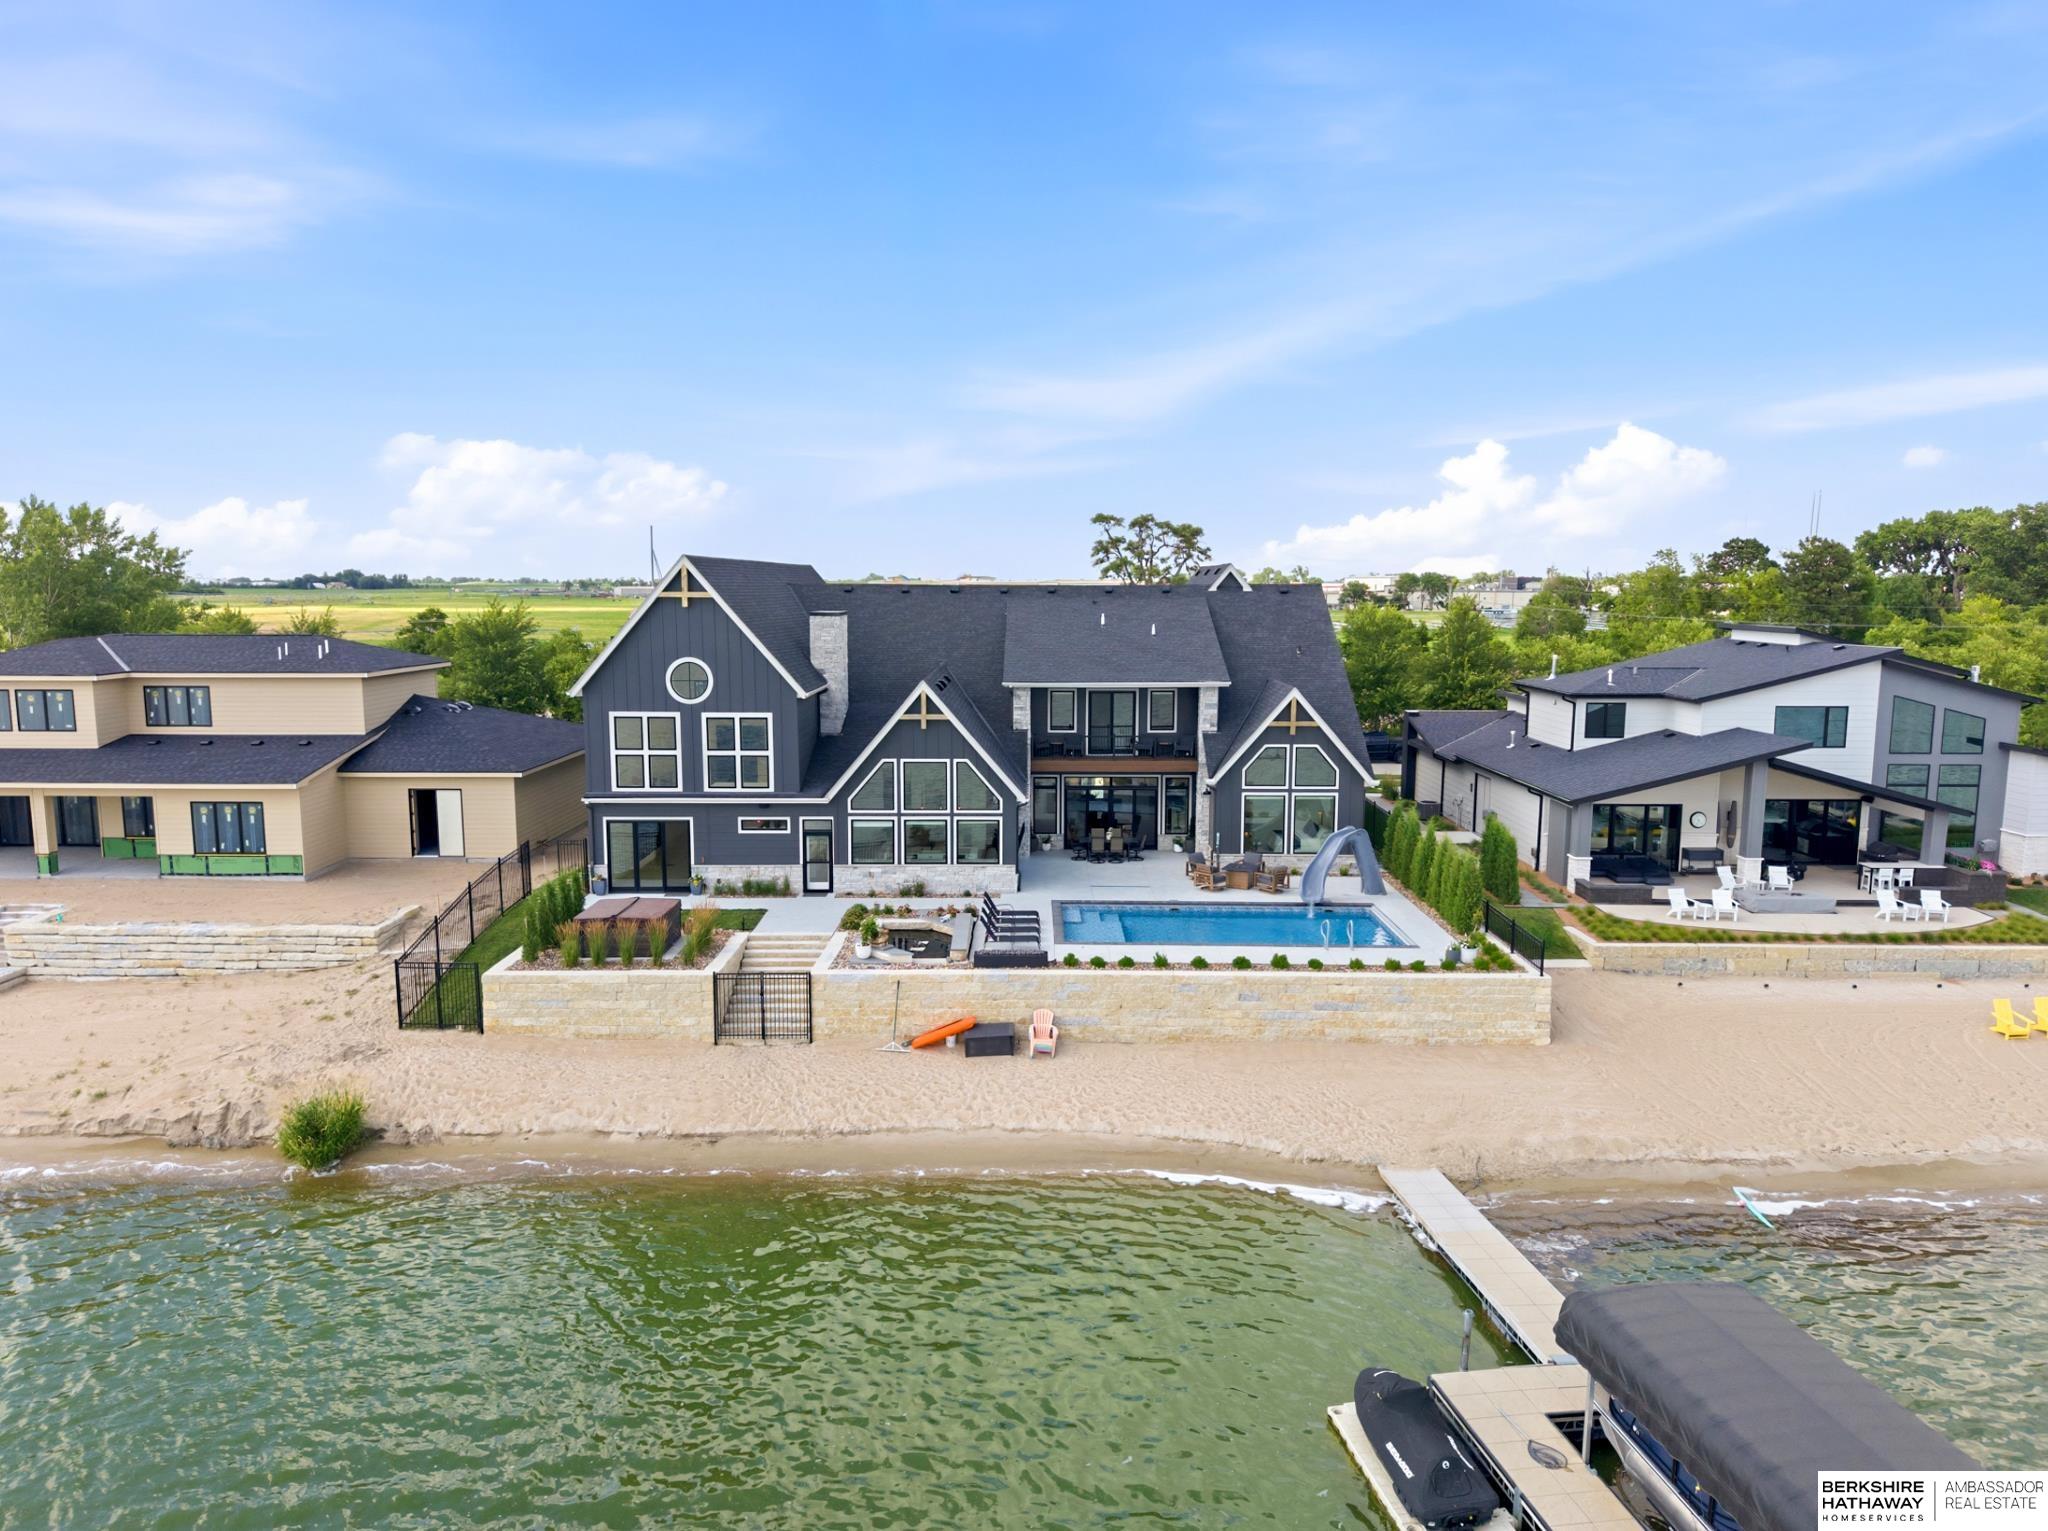
Mortgage Calculator
Monthly Payment (Est.)
Enter an interest rate to see your estimated monthly payment.a month ago Listing updated with changes from the MLS 2 months ago Status changed to Active 2 months ago Listing first seen on site

Listing information is provided by Participants of the Great Plains Regional Multiple Listing Service Inc. IDX information is provided exclusively for personal, non-commercial use, and may not be used for any purpose other than to identify prospective properties consumers may be interested in purchasing. Information is deemed reliable but not guaranteed. 2026, Great Plains Regional Multiple Listing Service, Inc.
Data last updated at: 2026-11-04 07:39 AM UTC
Save
Ask
Tour
Hide
$2,990,000
55 Days On Site
29003 Mary Street
Valley, NE 68064
For Sale|Single Family Residence|Active
5
Beds
7
Total Baths
3
Full Baths
4
Partial Baths
7,342
SqFt
$407
/SqFt
2024
Built
Subdivision:
Bluewater
County:
Douglas
Save
Ask
Tour
Hide
Calculator powered by Showcase IDX, a Constellation1 Company. Copyright ©2026 Information is deemed reliable but not guaranteed.
Save
Ask
Tour
Hide
Listing Snapshot
Price
$2,990,000
Days On Site
55 Days
Bedrooms
5
Inside Area (SqFt)
7,342 sqft
Total Baths
7
Full Baths
3
Partial Baths
4
Lot Size
0.365 Acres
Year Built
2024
MLS Number
22625978
Status
Active
Property Tax
$30,393.1
HOA/Condo/Coop Fees
$125 monthly
Sq Ft Source
Other
Friends & Family
Recent Activity
General Features
Acres
0.365
Attached Garage
Yes
Foundation
Slab
Garage
Yes
Garage Spaces
4
Levels
Two
Parking Spaces
4
Property Sub Type
Single Family Residence
Sewer
Public Sewer
SqFt Above
7342
SqFt Total
7342
Utilities
Electricity AvailableNatural Gas AvailableWater AvailableSewer Available
Water Source
Public
Interior Features
Appliances
HumidifierRangeIce MakerRefrigeratorWater SoftenerWasherDishwasherDryerDisposalMicrowaveDouble OvenWine RefrigeratorConvection OvenCooktop
Cooling
Central Air
Fireplace
Yes
Fireplace Features
Electric
Fireplaces
2
Flooring
Carpet
Heating
Natural GasForced Air
Interior
Wet BarHigh CeilingsPantry
Window Features
Window Coverings
Bedroom 2
Dimensions – 12×11Area – 132Description – Wall/Wall Carpeting,Window Covering,9'+ Ceiling,Ceiling Fan(s),Walk-In Closet(s)
Bedroom 3
Dimensions – 11.08×11.02Area – 122Description – Wall/Wall Carpeting,Window Covering,9'+ Ceiling,Ceiling Fan(s),Walk-In Closet(s)
Bedroom 4
Dimensions – 19.07×11.1Area – 211Description – Wall/Wall Carpeting,Window Covering,9'+ Ceiling,Ceiling Fan(s),Walk-In Closet(s)
Bedroom 5
Dimensions – 16.01×15Area – 240Description – Wall/Wall Carpeting,Window Covering,9'+ Ceiling,Ceiling Fan(s),Walk-In Closet(s)
Family Room
Dimensions – 25.04×22.1Area – 553Description – Cath./Vaulted Ceiling,9'+ Ceiling,Ceiling Fan(s),Wet Bar,Sliding Glass Door,Luxury Vinyl Plank
Kitchen
Dimensions – 17.04×19Area – 323Description – 9'+ Ceiling,Dining Area,Pantry,Luxury Vinyl Plank
Master Bathroom
Description – Full,Shower,Double Sinks
Master Bedroom
Dimensions – 16.03×15.05Area – 241Description – Window Covering,Cath./Vaulted Ceiling,Ceiling Fan(s),Walk-In Closet(s)
Office
Dimensions – 8.02×6Level – MainArea – 48Description – 9'+ Ceiling,Luxury Vinyl Plank
Save
Ask
Tour
Hide
Exterior Features
Construction Details
StoneCement Siding
Exterior
Lighting
Fencing
FullWrought Iron
Lot Features
SubdividedPavedWaterfront
Patio And Porch
PorchPatio
Pool Features
In Ground
Roof
Composition
Waterfront
Yes
Waterfront Features
Lake FrontWaterfront
Windows/Doors
Window Coverings
Community Features
Association Amenities
Trash
Association Fee
$1500.0
Association Fee Frequency
Annually
MLS Area
Douglas
School District
Douglas County West
Financing Terms Available
ConventionalCash
Roads
Paved
Schools
School District
Douglas County West
Elementary School
Douglas County West
Middle School
Douglas County West
High School
Douglas County West
Listing courtesy of BHHS Ambassador Real Estate
Neighborhood & Commute
Source: Walkscore
Disclosure: Community information and market data powered by Constellation Data Labs. Information is deemed reliable but not guaranteed.
Save
Ask
Tour
Hide
Did you know? You can invite friends and family to your search. They can join your search, rate and discuss listings with you.