

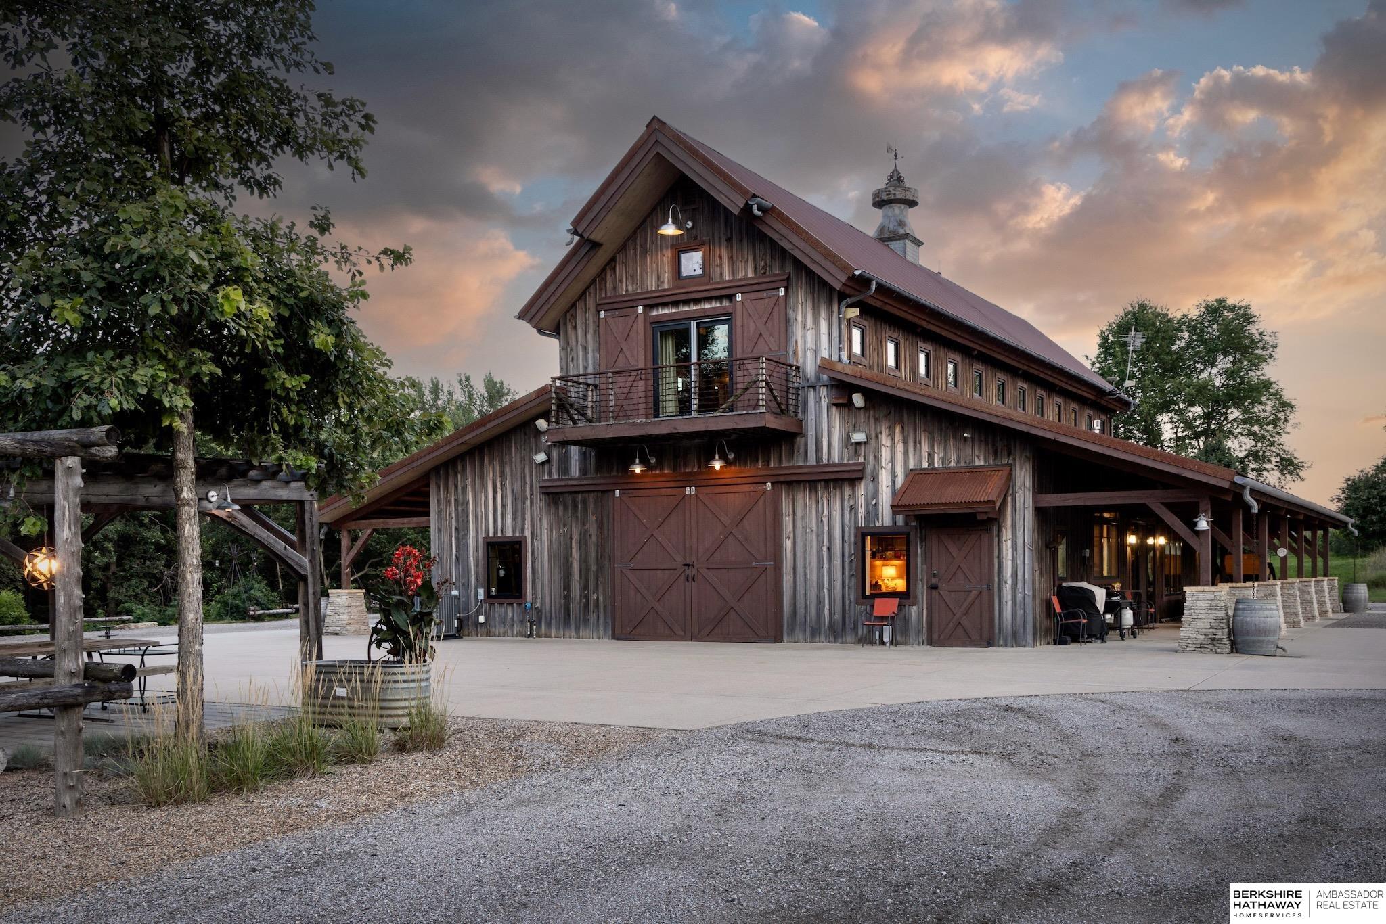
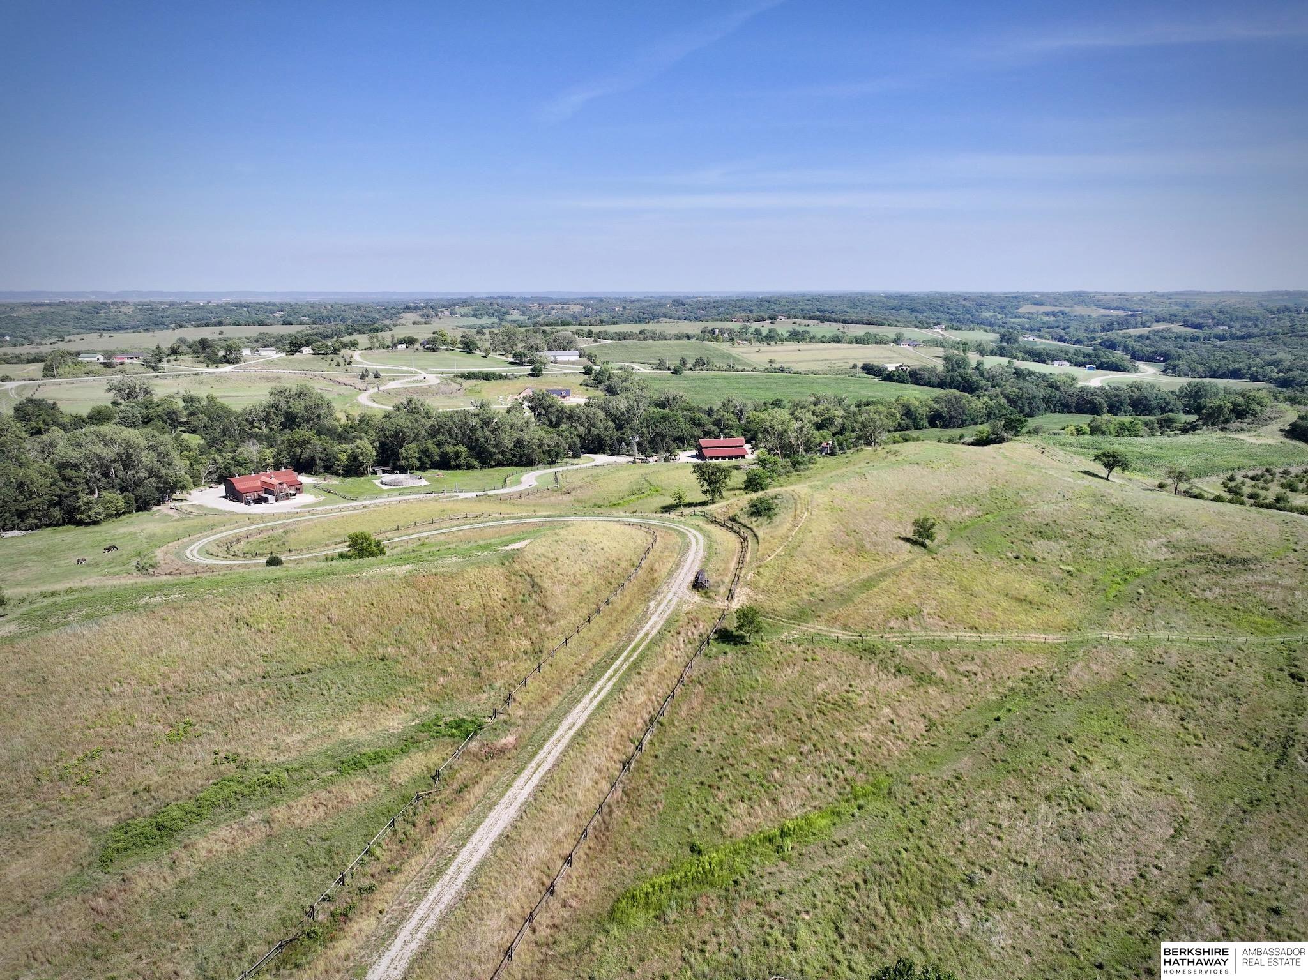
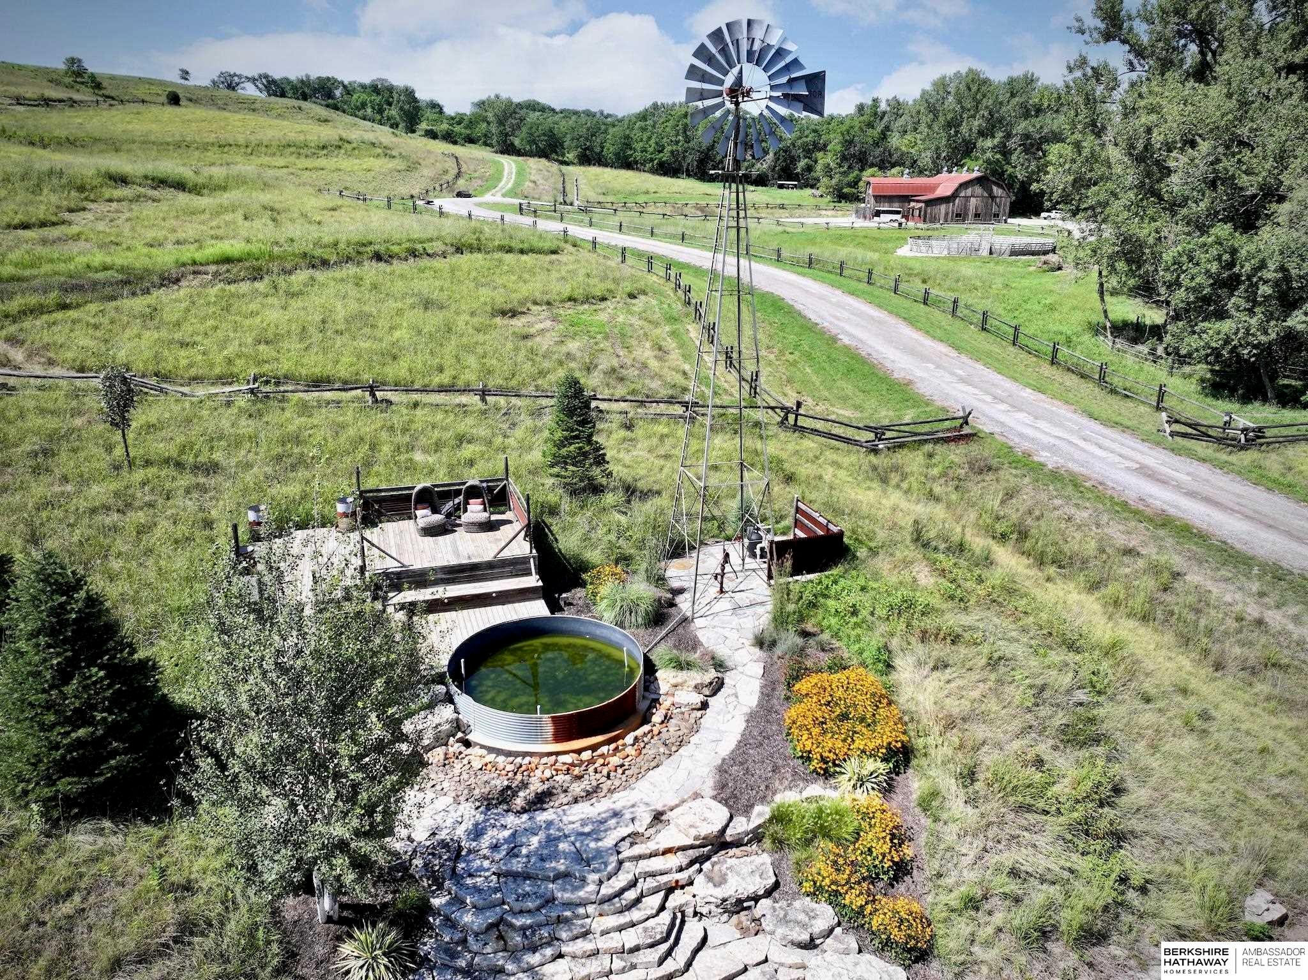
RUSTIC LUXURY ON 58.26 ROLLING ACRES! Your dream to own a piece of paradise has arrived. Tucked in the hills of Washington County, this is a rare opportunity to acquire some the area's most coveted land. Dubbed Homestead 77, the entrance boasts a timber archway, split-rail fencing, and is adorned by a one-of-a-kind Post & Beam Luxury Barn Home – creating the perfect PRIVATE or CORPORATE retreat getaway! The home was reimagined in 2026, creating an all NEW chef's kitchen with center island, statement windows, handmade hood, Italian gas range, & butler's pantry. Plus, the living room featuring hand-carved cabinetry & a cocktail lounge bar. The 2nd level boasts a custom kitchen, primary suite, living & office space. Relax in the grain bin swimming pool or around the pergola covered fire pit. Plus, a 50×80 shop and a home for horses with a 60' riding arena, self-watering stations, & fenced pasture. All of this with the backdrop of one the most scenic pieces of land near the Omaha metro!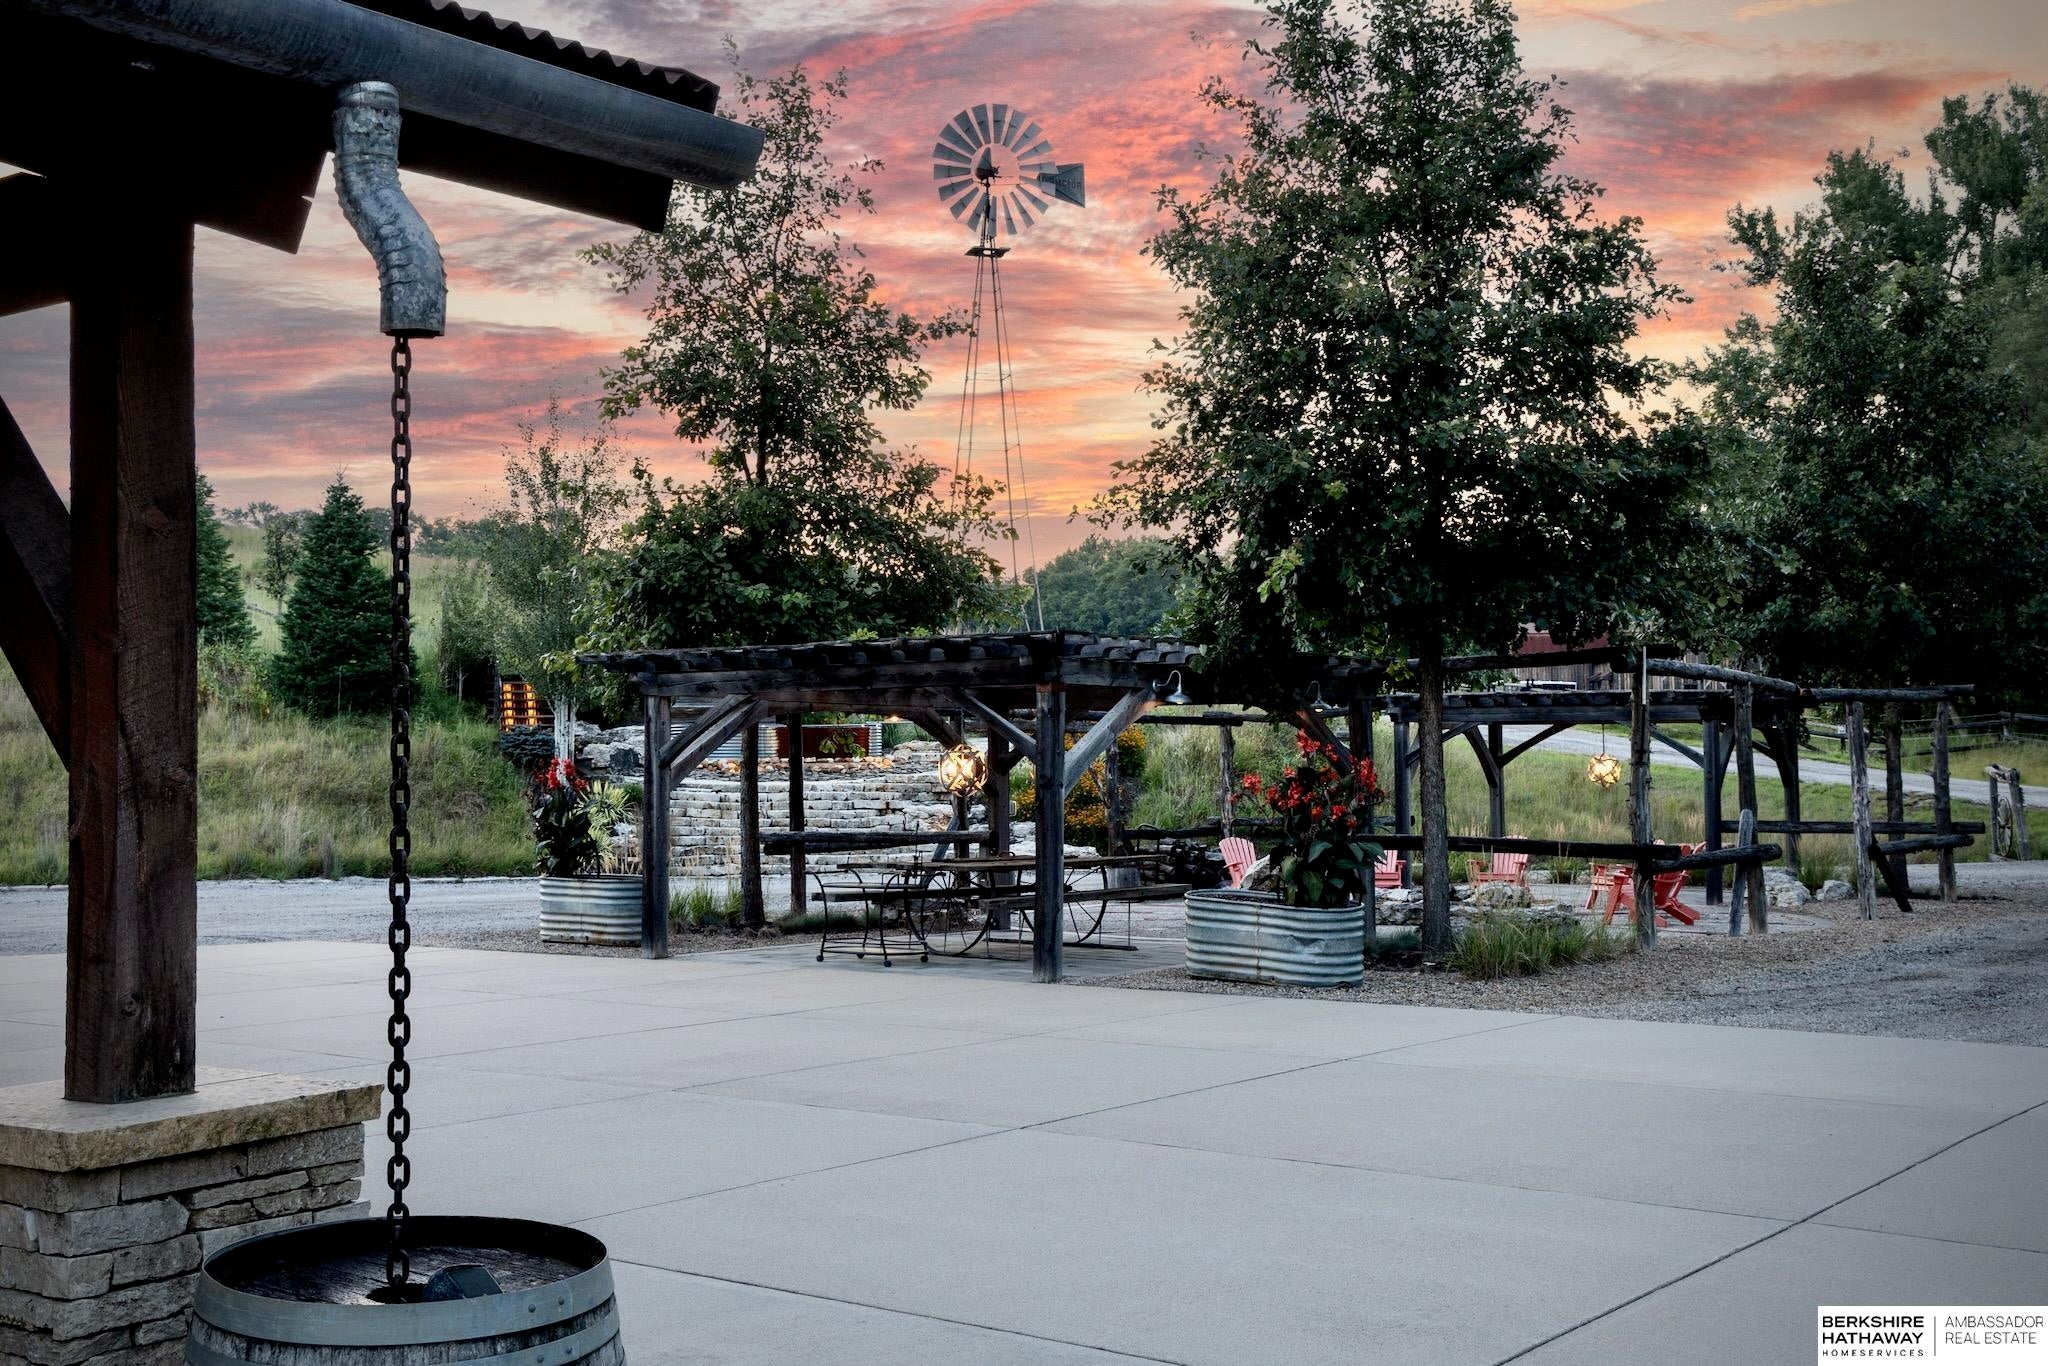
Mortgage Calculator
Monthly Payment (Est.)
Enter an interest rate to see your estimated monthly payment.yesterday Listing updated with changes from the MLS 2 months ago Status changed to Active 2 months ago Listing first seen on site

Listing information is provided by Participants of the Great Plains Regional Multiple Listing Service Inc. IDX information is provided exclusively for personal, non-commercial use, and may not be used for any purpose other than to identify prospective properties consumers may be interested in purchasing. Information is deemed reliable but not guaranteed. 2026, Great Plains Regional Multiple Listing Service, Inc.
Data last updated at: 2026-11-04 07:39 AM UTC
Save
Ask
Tour
Hide
$4,777,000
63 Days On Site
10211 Shire Point Way
Blair, NE 68008
For Sale|Single Family Residence|Active
3
Beds
3
Total Baths
1
Full Bath
2
Partial Baths
3,725
SqFt
$1,282
/SqFt
2016
Built
Subdivision:
Homestead 77
County:
Washington
Save
Ask
Tour
Hide
Calculator powered by Showcase IDX, a Constellation1 Company. Copyright ©2026 Information is deemed reliable but not guaranteed.
Save
Ask
Tour
Hide
Listing Snapshot
Price
$4,777,000
Days On Site
63 Days
Bedrooms
3
Inside Area (SqFt)
3,725 sqft
Total Baths
3
Full Baths
1
Partial Baths
2
Lot Size
58.26 Acres
Year Built
2016
MLS Number
22625200
Status
Active
Property Tax
$7,316.12
HOA/Condo/Coop Fees
N/A
Sq Ft Source
Other
Friends & Family
Recent Activity
General Features
Acres
58.26
Attached Garage
Yes
Foundation
Slab
Garage
Yes
Garage Spaces
2
Levels
One and One Half
Parking Spaces
2
Property Sub Type
Single Family Residence
Sewer
Septic Tank
SqFt Above
3725
SqFt Total
3725
Style
Other
Utilities
Electricity AvailablePropaneWater Available
Interior Features
Appliances
HumidifierRangeOvenRefrigeratorWater SoftenerWasherDishwasherDryerDisposalMicrowaveWine Refrigerator
Cooling
Central Air
Fireplace
Yes
Fireplace Features
Living RoomGas Log
Fireplaces
1
Flooring
ConcreteWoodLaminate
Heating
PropaneForced AirRadiantHot Water
Interior
Wet BarHigh CeilingsBidetCeiling Fan(s)Pantry
Bedroom 2
Dimensions – 12×12Area – 144Description – Window Covering,Cath./Vaulted Ceiling,Ceiling Fan(s),Laminate Flooring
Bedroom 3
Dimensions – 11.9×11.7Area – 139Description – Cath./Vaulted Ceiling,Ceiling Fan(s),Laminate Flooring
Family Room
Dimensions – 19.4×19.5Area – 378Description – Wood Floor,Cath./Vaulted Ceiling,9'+ Ceiling,Ceiling Fan(s),Dining Area
Kitchen
Dimensions – 24.5×11.4Area – 279Description – 9'+ Ceiling,Ceiling Fan(s),Concrete Floor
Living Room
Dimensions – 19.9×17.11Area – 340Description – Fireplace,9'+ Ceiling,Ceiling Fan(s),Concrete Floor
Master Bathroom
Description – Full
Master Bedroom
Dimensions – 19.4×12Area – 232Description – Wood Floor,Cath./Vaulted Ceiling,9'+ Ceiling,Ceiling Fan(s),Balcony/Deck
Office
Dimensions – 19.3×11.6Level – SecondArea – 223Description – Wood Floor,Cath./Vaulted Ceiling,9'+ Ceiling,Ceiling Fan(s),Balcony/Deck
Save
Ask
Tour
Hide
Exterior Features
Construction Details
StoneWood Siding
Exterior
Lighting
Fencing
Wood
Lot Features
Rolling SlopeWooded
Other Structures
OutbuildingGazebo
Patio And Porch
PatioDeck
Pool Features
Above Ground
Roof
Metal
Windows/Doors
Sliding Doors
Community Features
Association Fee Frequency
Annually
MLS Area
Washington
School District
Blair
Financing Terms Available
ConventionalCash
Horse Allowed
Yes
Schools
School District
Blair
Elementary School
Blair
Middle School
Otte Blair
High School
Blair
Listing courtesy of BHHS Ambassador Real Estate
Neighborhood & Commute
Source: Walkscore
Disclosure: Community information and market data powered by Constellation Data Labs. Information is deemed reliable but not guaranteed.
Save
Ask
Tour
Hide
Did you know? You can invite friends and family to your search. They can join your search, rate and discuss listings with you.