

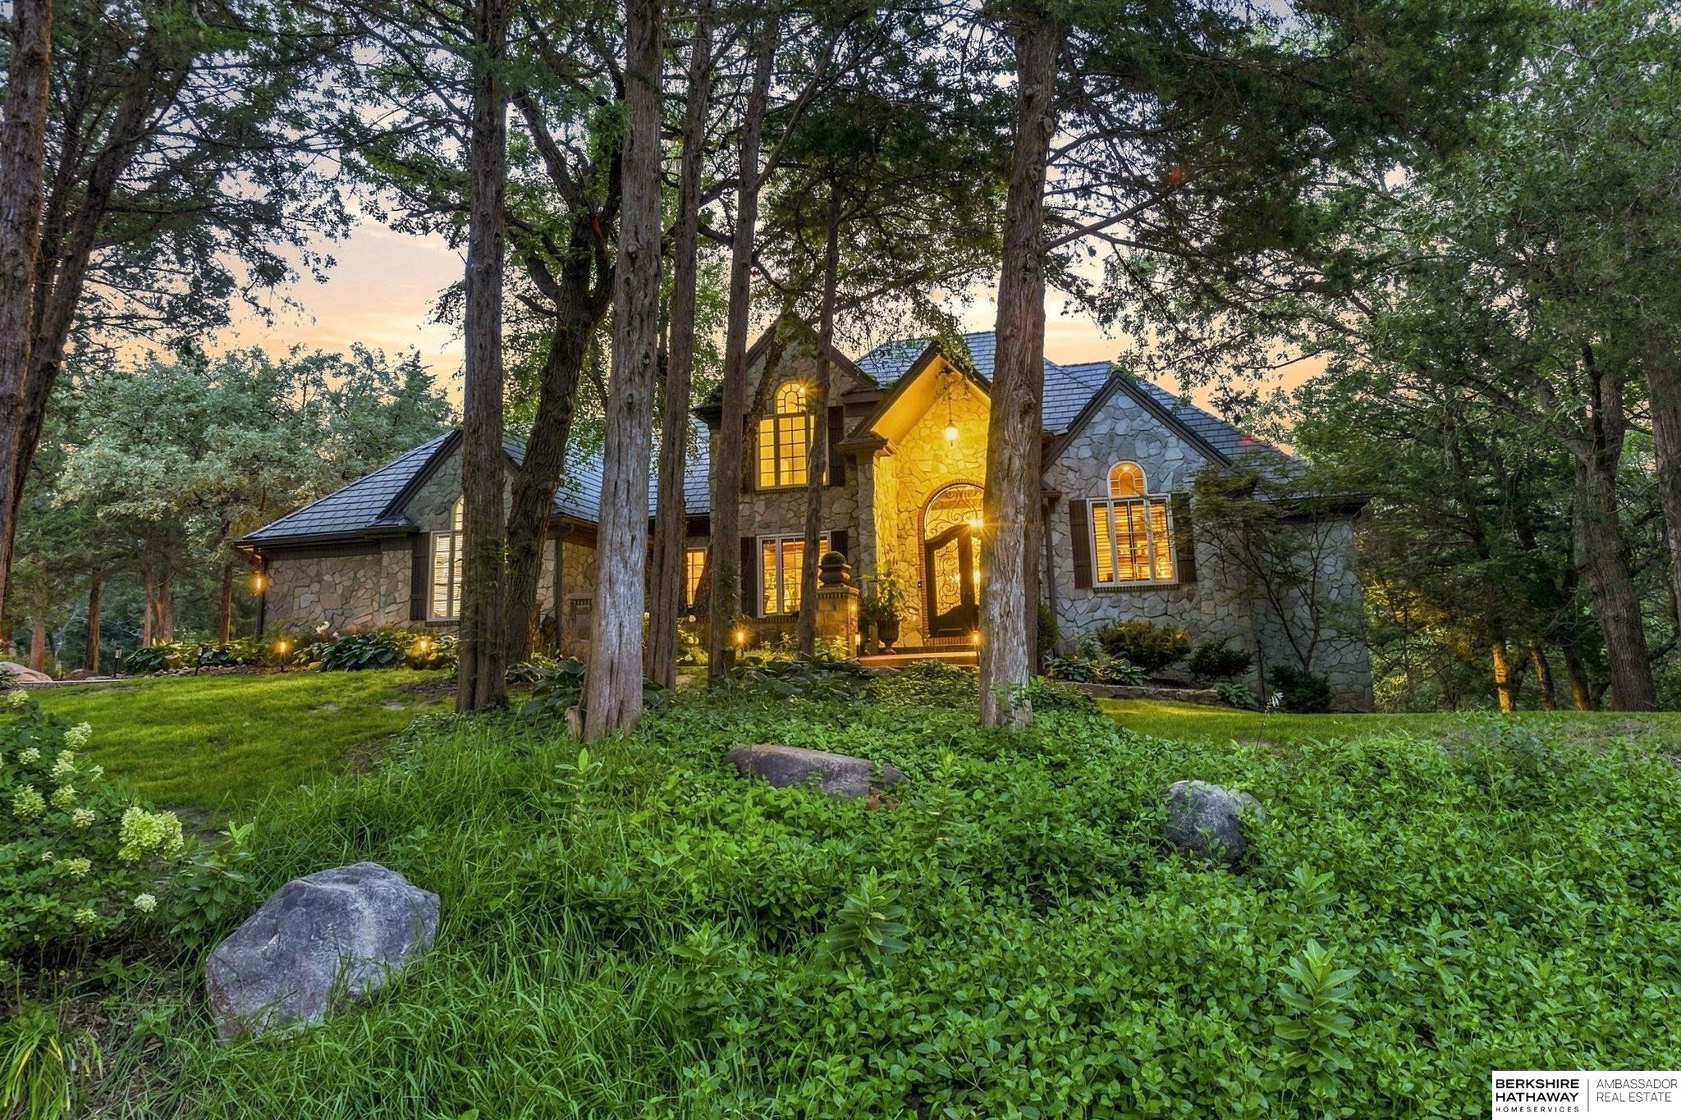
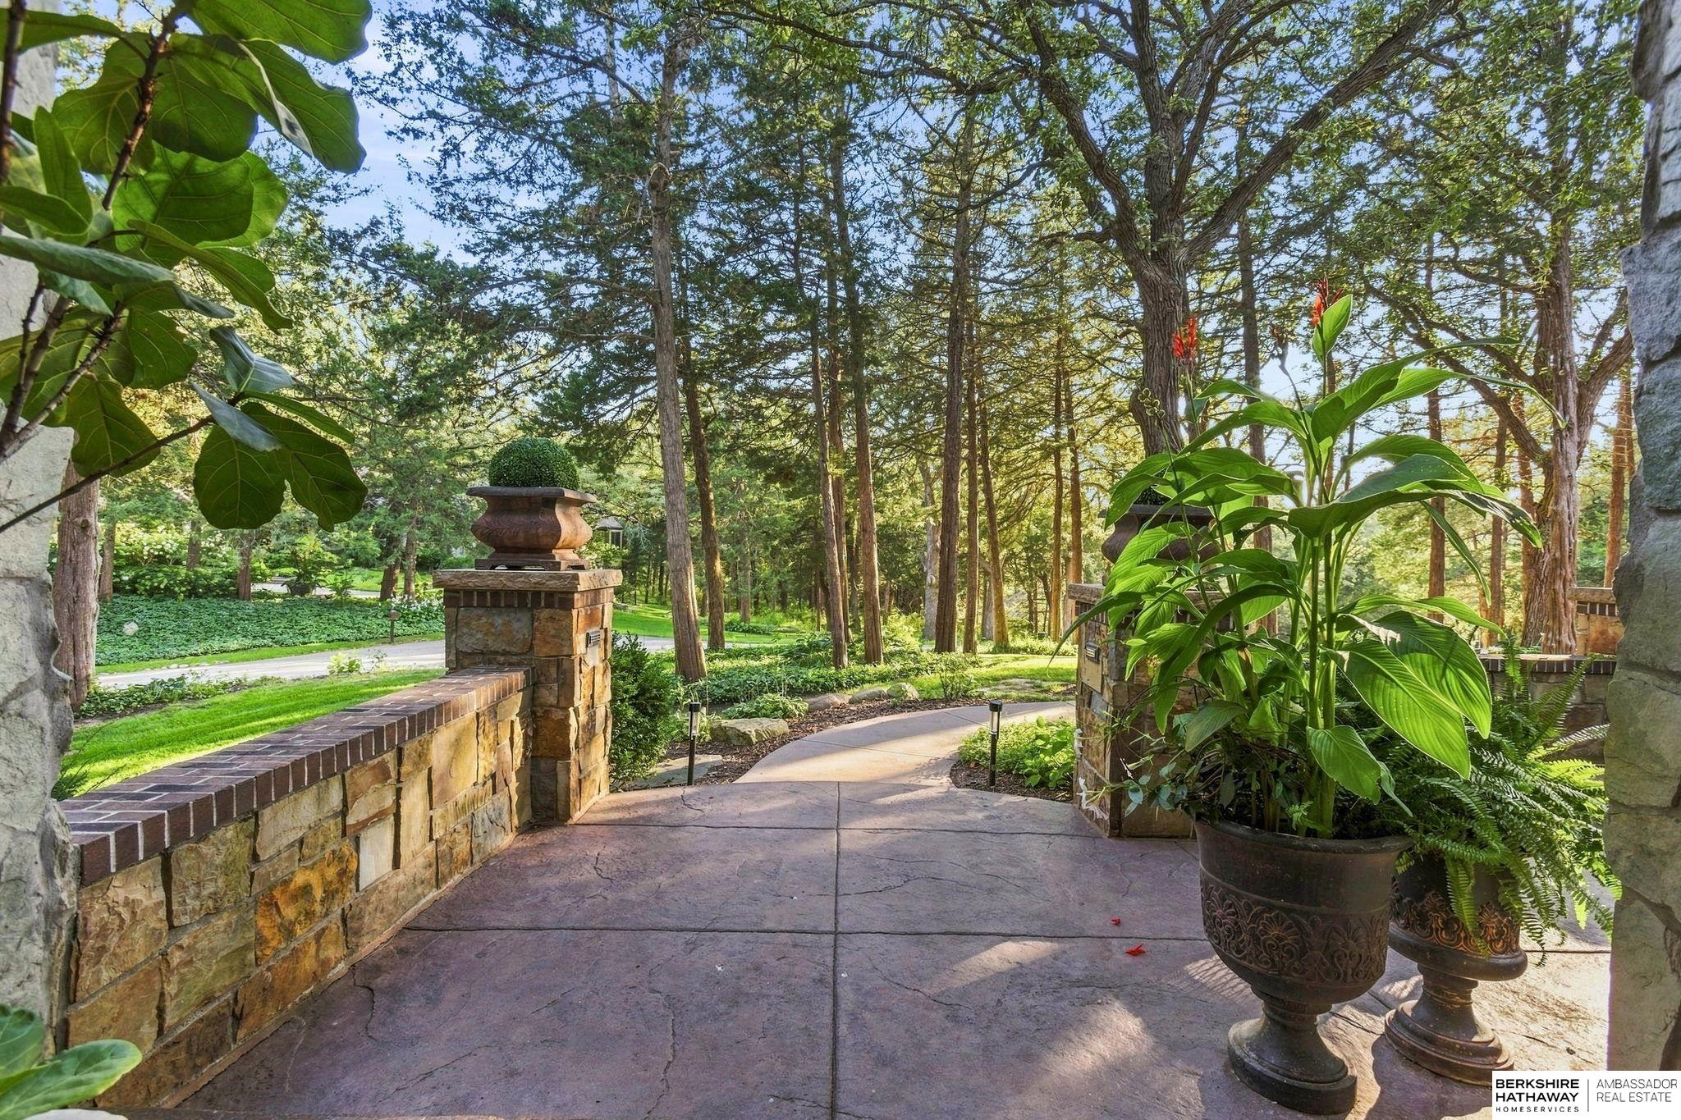
Truly in a class of its own, this extraordinary home pairs rustic elegance with bold, high-end design at every turn. Nestled on 2.6 wooded acres in a setting reminiscent of the Colorado mountains, enjoy exceptional privacy and abundant wildlife. Inside, unique finishes, rich textures, and impressive craftsmanship create a home that is anything but ordinary. With 7 bedrooms, including 6 private en suites, 11' basement ceilings, and abundant storage, there is room for everyone and everything. Garage space for 6 vehicles includes an oversized detached garage ideal for a workshop, hobby space, or toys. Exceptional details continue with Wolf/Subzero appliances, dog wash, patio heaters, heated shower floor/towel rack, DaVinci shingles, a partially heated driveway, and an under-deck ceiling system creating additional usable outdoor space. Big, bold, and beautifully unexpected, this is a home that must be experienced to fully appreciate.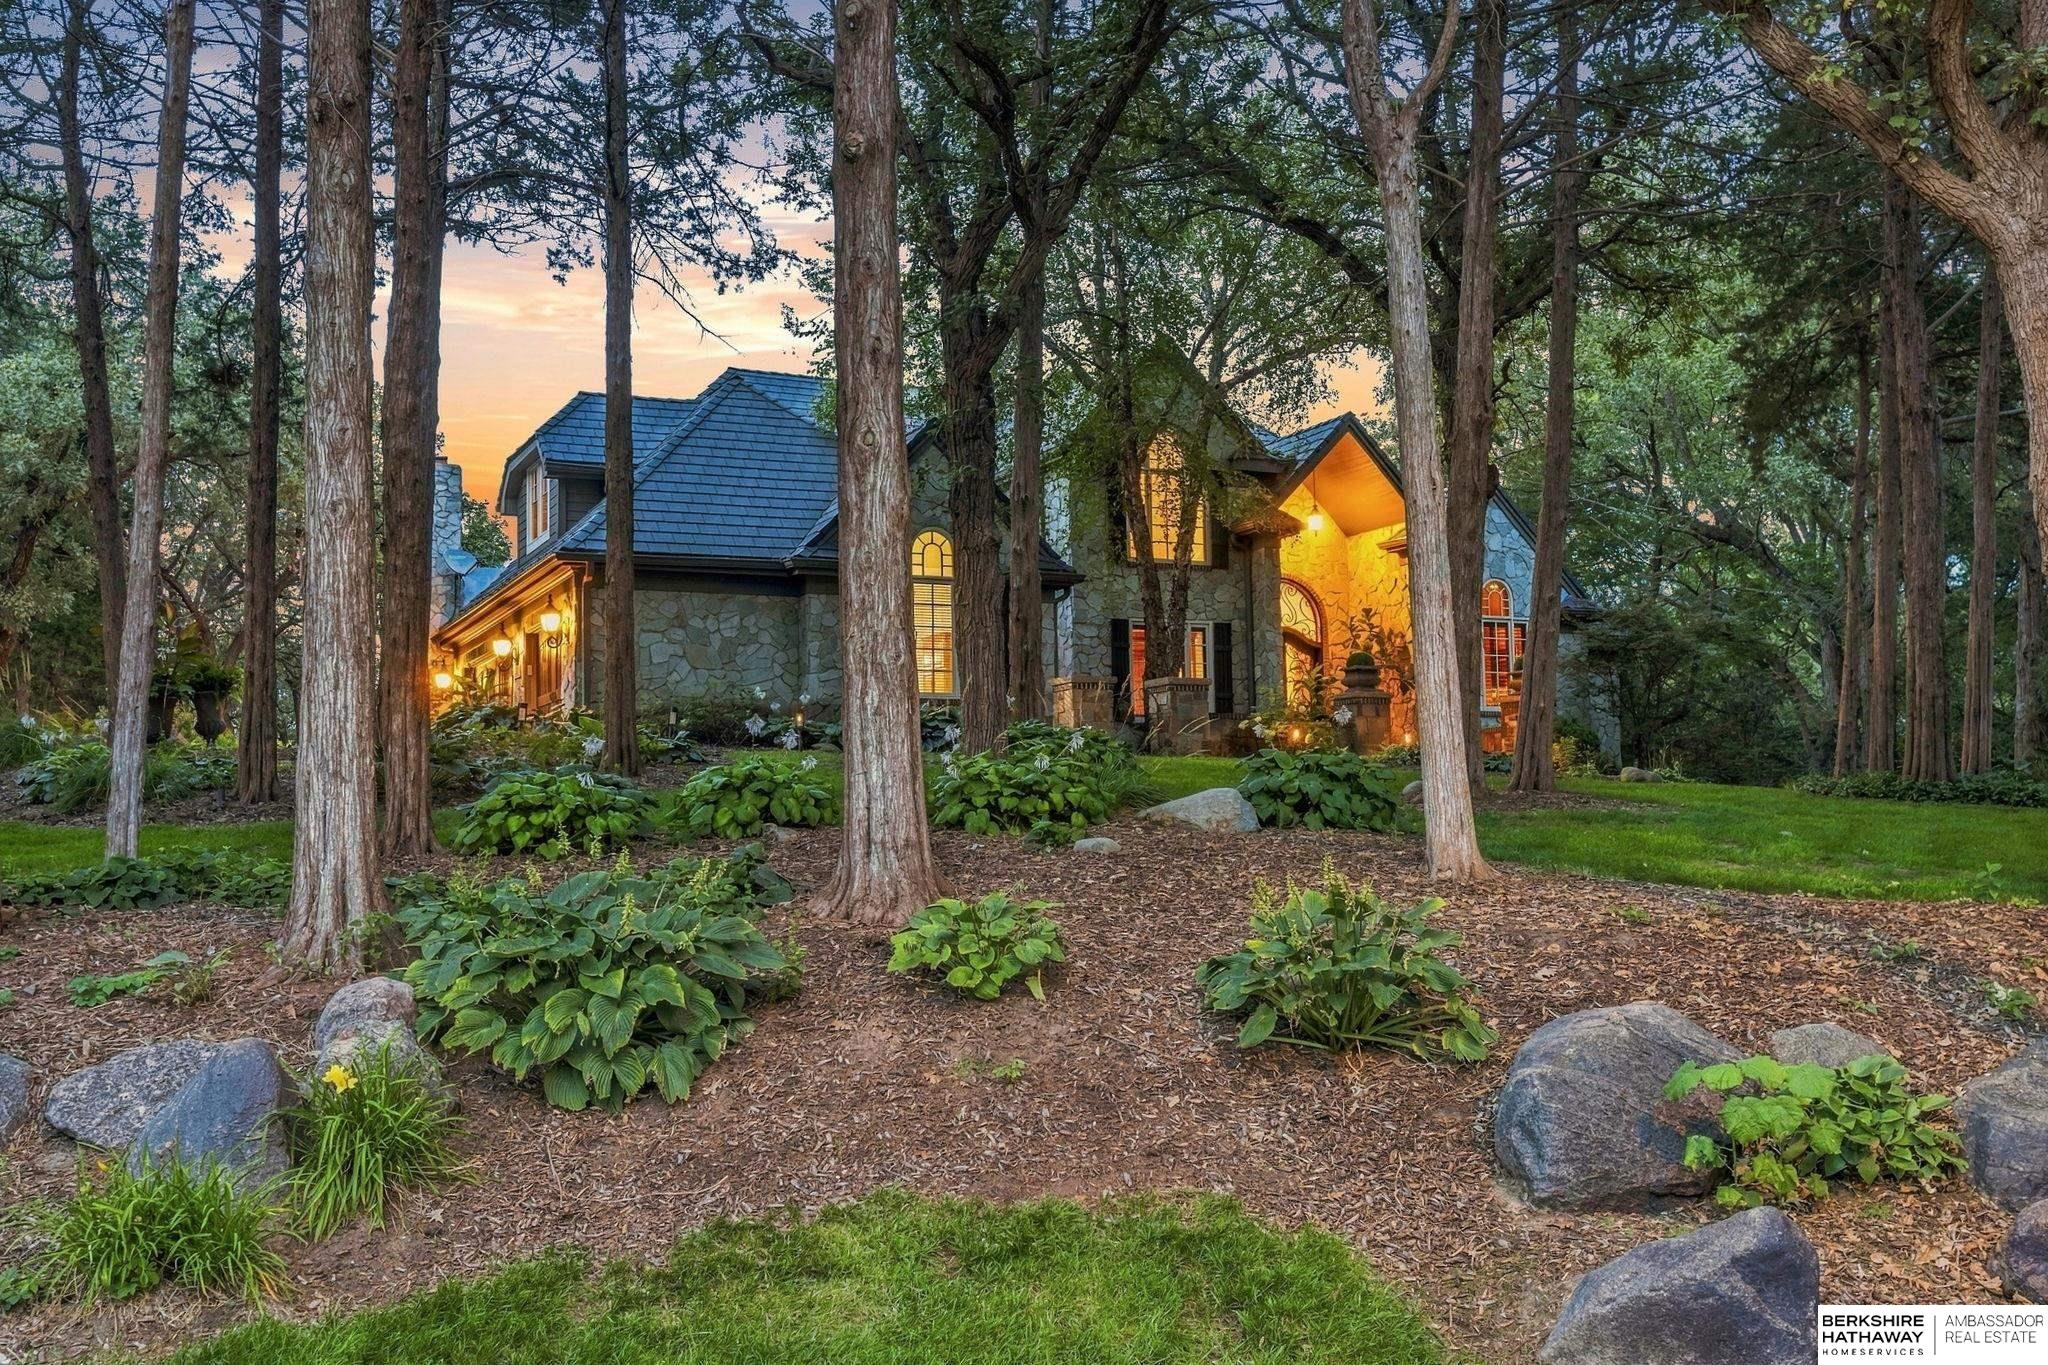

Mortgage Calculator
Monthly Payment (Est.)
Enter an interest rate to see your estimated monthly payment.2 months ago Listing updated with changes from the MLS 2 months ago Status changed to Active 2 months ago Listing first seen on site

Listing information is provided by Participants of the Great Plains Regional Multiple Listing Service Inc. IDX information is provided exclusively for personal, non-commercial use, and may not be used for any purpose other than to identify prospective properties consumers may be interested in purchasing. Information is deemed reliable but not guaranteed. 2026, Great Plains Regional Multiple Listing Service, Inc.
Data last updated at: 2026-11-04 07:39 AM UTC
Save
Ask
Tour
Hide
$1,695,000
67 Days On Site
20709 Cedar Heights Circle
Springfield, NE 68059
For Sale|Single Family Residence|Active
7
Beds
7
Total Baths
2
Full Baths
5
Partial Baths
6,348
SqFt
$267
/SqFt
1994
Built
Subdivision:
Meadow Oaks
County:
Sarpy
Save
Ask
Tour
Hide
Calculator powered by Showcase IDX, a Constellation1 Company. Copyright ©2026 Information is deemed reliable but not guaranteed.
Save
Ask
Tour
Hide
Listing Snapshot
Price
$1,695,000
Days On Site
67 Days
Bedrooms
7
Inside Area (SqFt)
6,348 sqft
Total Baths
7
Full Baths
2
Partial Baths
5
Lot Size
2.597 Acres
Year Built
1994
MLS Number
22624931
Status
Active
Property Tax
$9,467.43
HOA/Condo/Coop Fees
N/A
Sq Ft Source
Other
Friends & Family
Recent Activity
General Features
Acres
2.597
Attached Garage
Yes
Foundation
Block
Garage
Yes
Garage Spaces
6
Levels
One and One Half
Parking Spaces
6
Property Sub Type
Single Family Residence
Security
Security System
Sewer
Septic Tank
SqFt Above
4725
SqFt Below
1623
SqFt Total
6348
Style
Traditional
Utilities
Electricity Available
Water Source
PublicWell
Interior Features
Appliances
HumidifierWater PurifierIce MakerRefrigeratorWater SoftenerFreezerWasherDishwasherDryerDisposalMicrowaveDouble OvenConvection OvenCooktop
Basement
DaylightWalk-Out AccessPartially FinishedSump Pump
Cooling
Central AirZoned
Fireplace
Yes
Fireplace Features
Recreation RoomLiving RoomWood Burning
Fireplaces
3
Flooring
CarpetCeramic TileWood
Heating
ElectricForced AirZoned
Interior
Wet BarHigh CeilingsCeiling Fan(s)Pantry
Spa
Yes
Window Features
Skylight(s)Window Coverings
Bedroom 2
Dimensions – 16.03×13.06Area – 209Description – Wall/Wall Carpeting,Window Covering,Ceiling Fan(s)
Bedroom 3
Dimensions – 15.02×11.09Area – 166Description – Wall/Wall Carpeting,Window Covering,Cath./Vaulted Ceiling,Ceiling Fan(s),Walk-In Closet(s)
Bedroom 4
Dimensions – 20.07×10Area – 200Description – Wall/Wall Carpeting,Window Covering,Ceiling Fan(s)
Bedroom 5
Dimensions – 14.06×12.05Area – 169Description – Wall/Wall Carpeting,Window Covering,Bay/Bow Windows,Cath./Vaulted Ceiling,Ceiling Fan(s),Walk-In Closet(s)
Dining Room
Dimensions – 16.1×15.03Area – 241Description – 9'+ Ceiling,Engineered Wood,Exterior Door
Kitchen
Dimensions – 20×17Area – 340Description – Dining Area,Pantry,Engineered Wood
Living Room
Dimensions – 18.01×14.08Area – 253Description – Fireplace,9'+ Ceiling,Engineered Wood
Master Bathroom
Description – 3/4,Shower,Double Sinks
Master Bedroom
Dimensions – 18.1×14Area – 253Description – Wall/Wall Carpeting,Window Covering,9'+ Ceiling,Ceiling Fan(s),Walk-In Closet(s)
Office
Dimensions – 13.03×8.01Level – MainArea – 104Description – Wall/Wall Carpeting,Window Covering,9'+ Ceiling
Save
Ask
Tour
Hide
Exterior Features
Construction Details
StoneMasonite
Fencing
None
Lot Features
Cul-De-SacSubdivided
Other Structures
Shed(s)
Patio And Porch
PorchPatioDeck
Roof
Other
Spa
Yes
Windows/Doors
Skylight(s)Window Coverings
Community Features
Association Fee Frequency
Annually
MLS Area
Sarpy
School District
Springfield Platteview
Financing Terms Available
VA LoanConventionalCash
Schools
School District
Springfield Platteview
Elementary School
Springfield
Middle School
Platteview Central
High School
Platteview
Listing courtesy of BHHS Ambassador Real Estate
Neighborhood & Commute
Source: Walkscore
Disclosure: Community information and market data powered by Constellation Data Labs. Information is deemed reliable but not guaranteed.
Save
Ask
Tour
Hide
Did you know? You can invite friends and family to your search. They can join your search, rate and discuss listings with you.