

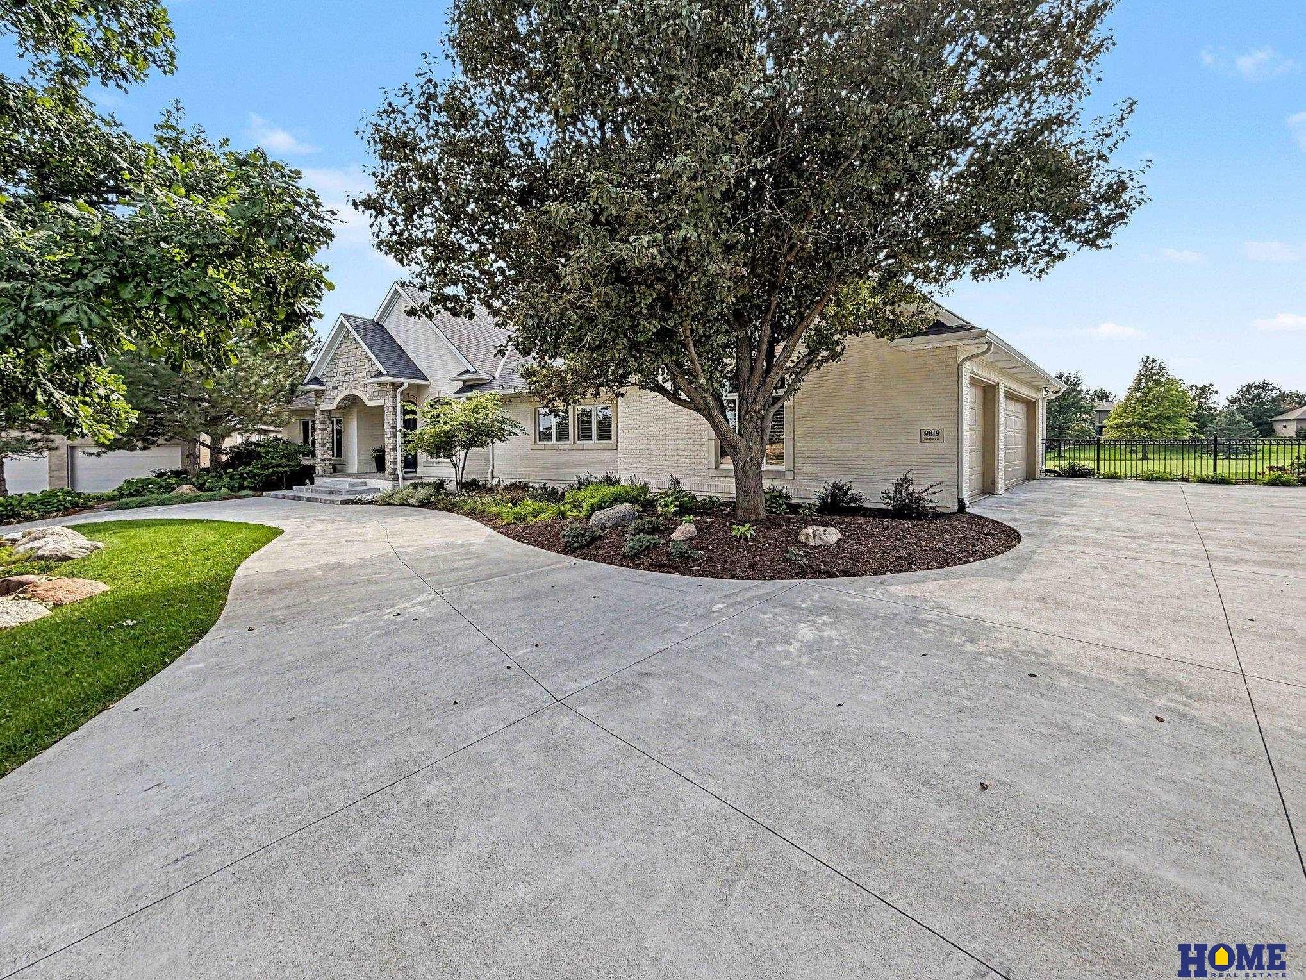
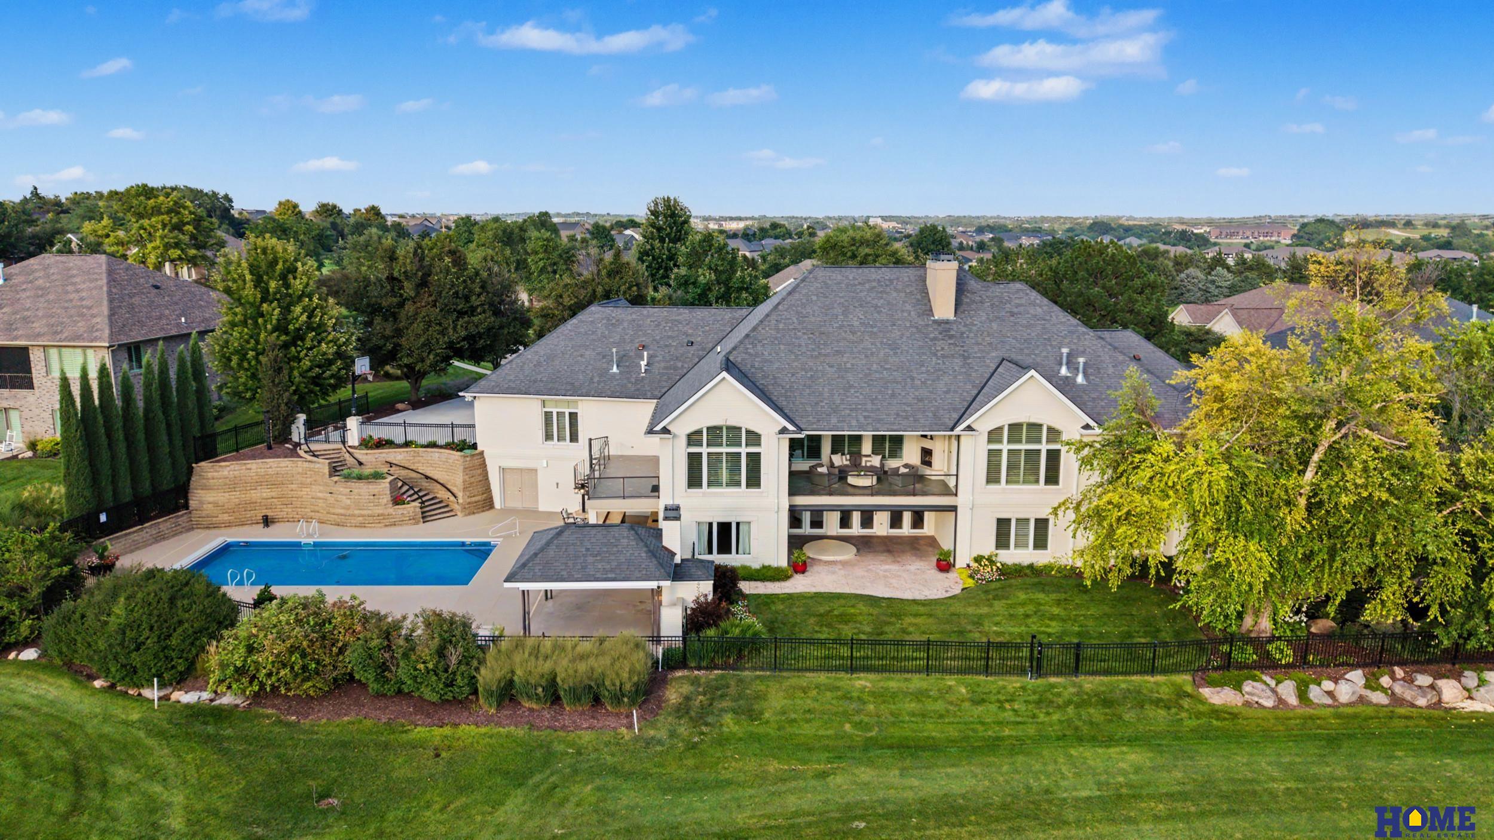
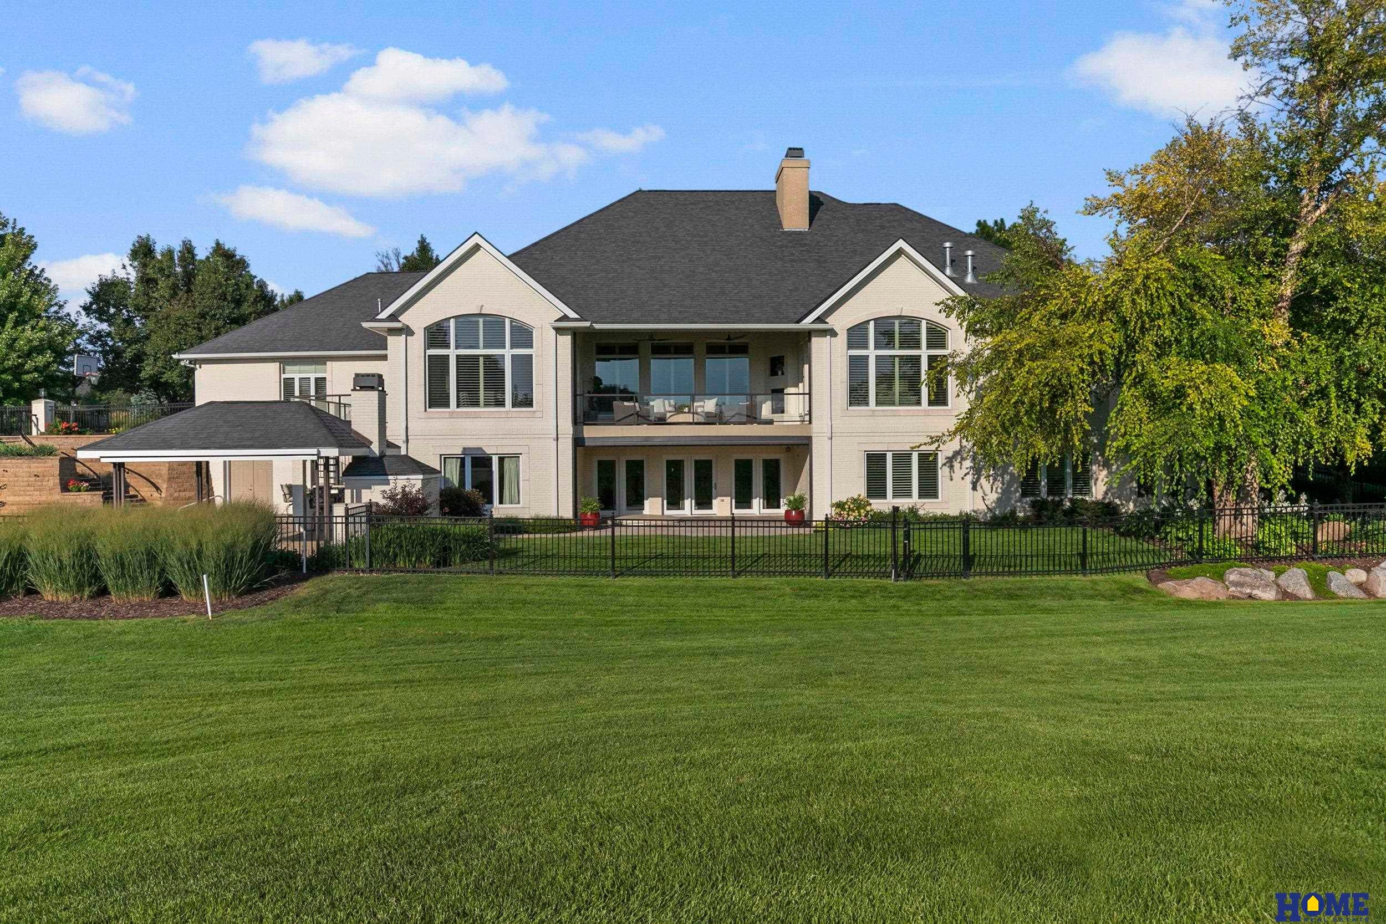
Contract Pending. Accepting backup offers. Set along the 7th hole of Wilderness Ridge, this distinctive all-brick ranch spans two combined lots totaling nearly half an acre. An ASID Gold Award-winning renovation transformed the kitchen, dining areas, butler’s pantry and select main-floor living spaces, showcasing a tiled barrel ceiling, fluted marble fireplace, custom built-ins and a reimagined kitchen with a 16' x 13' island and quartzite counters. Exceptional outdoor living includes a pool and hot tub, pavilion with pizza oven, outdoor kitchen, retractable screens and koi pond with water features. The primary suite is a private retreat with a fireplace, wet bar, two large walk-in closets, private laundry and spa-like bath. The walkout lower level offers a wet bar, theater, recreation and fitness spaces, and three additional bedrooms. Five fireplaces, an O’Keefe elevator and heated 3-stall garage complete this remarkable golf course residence.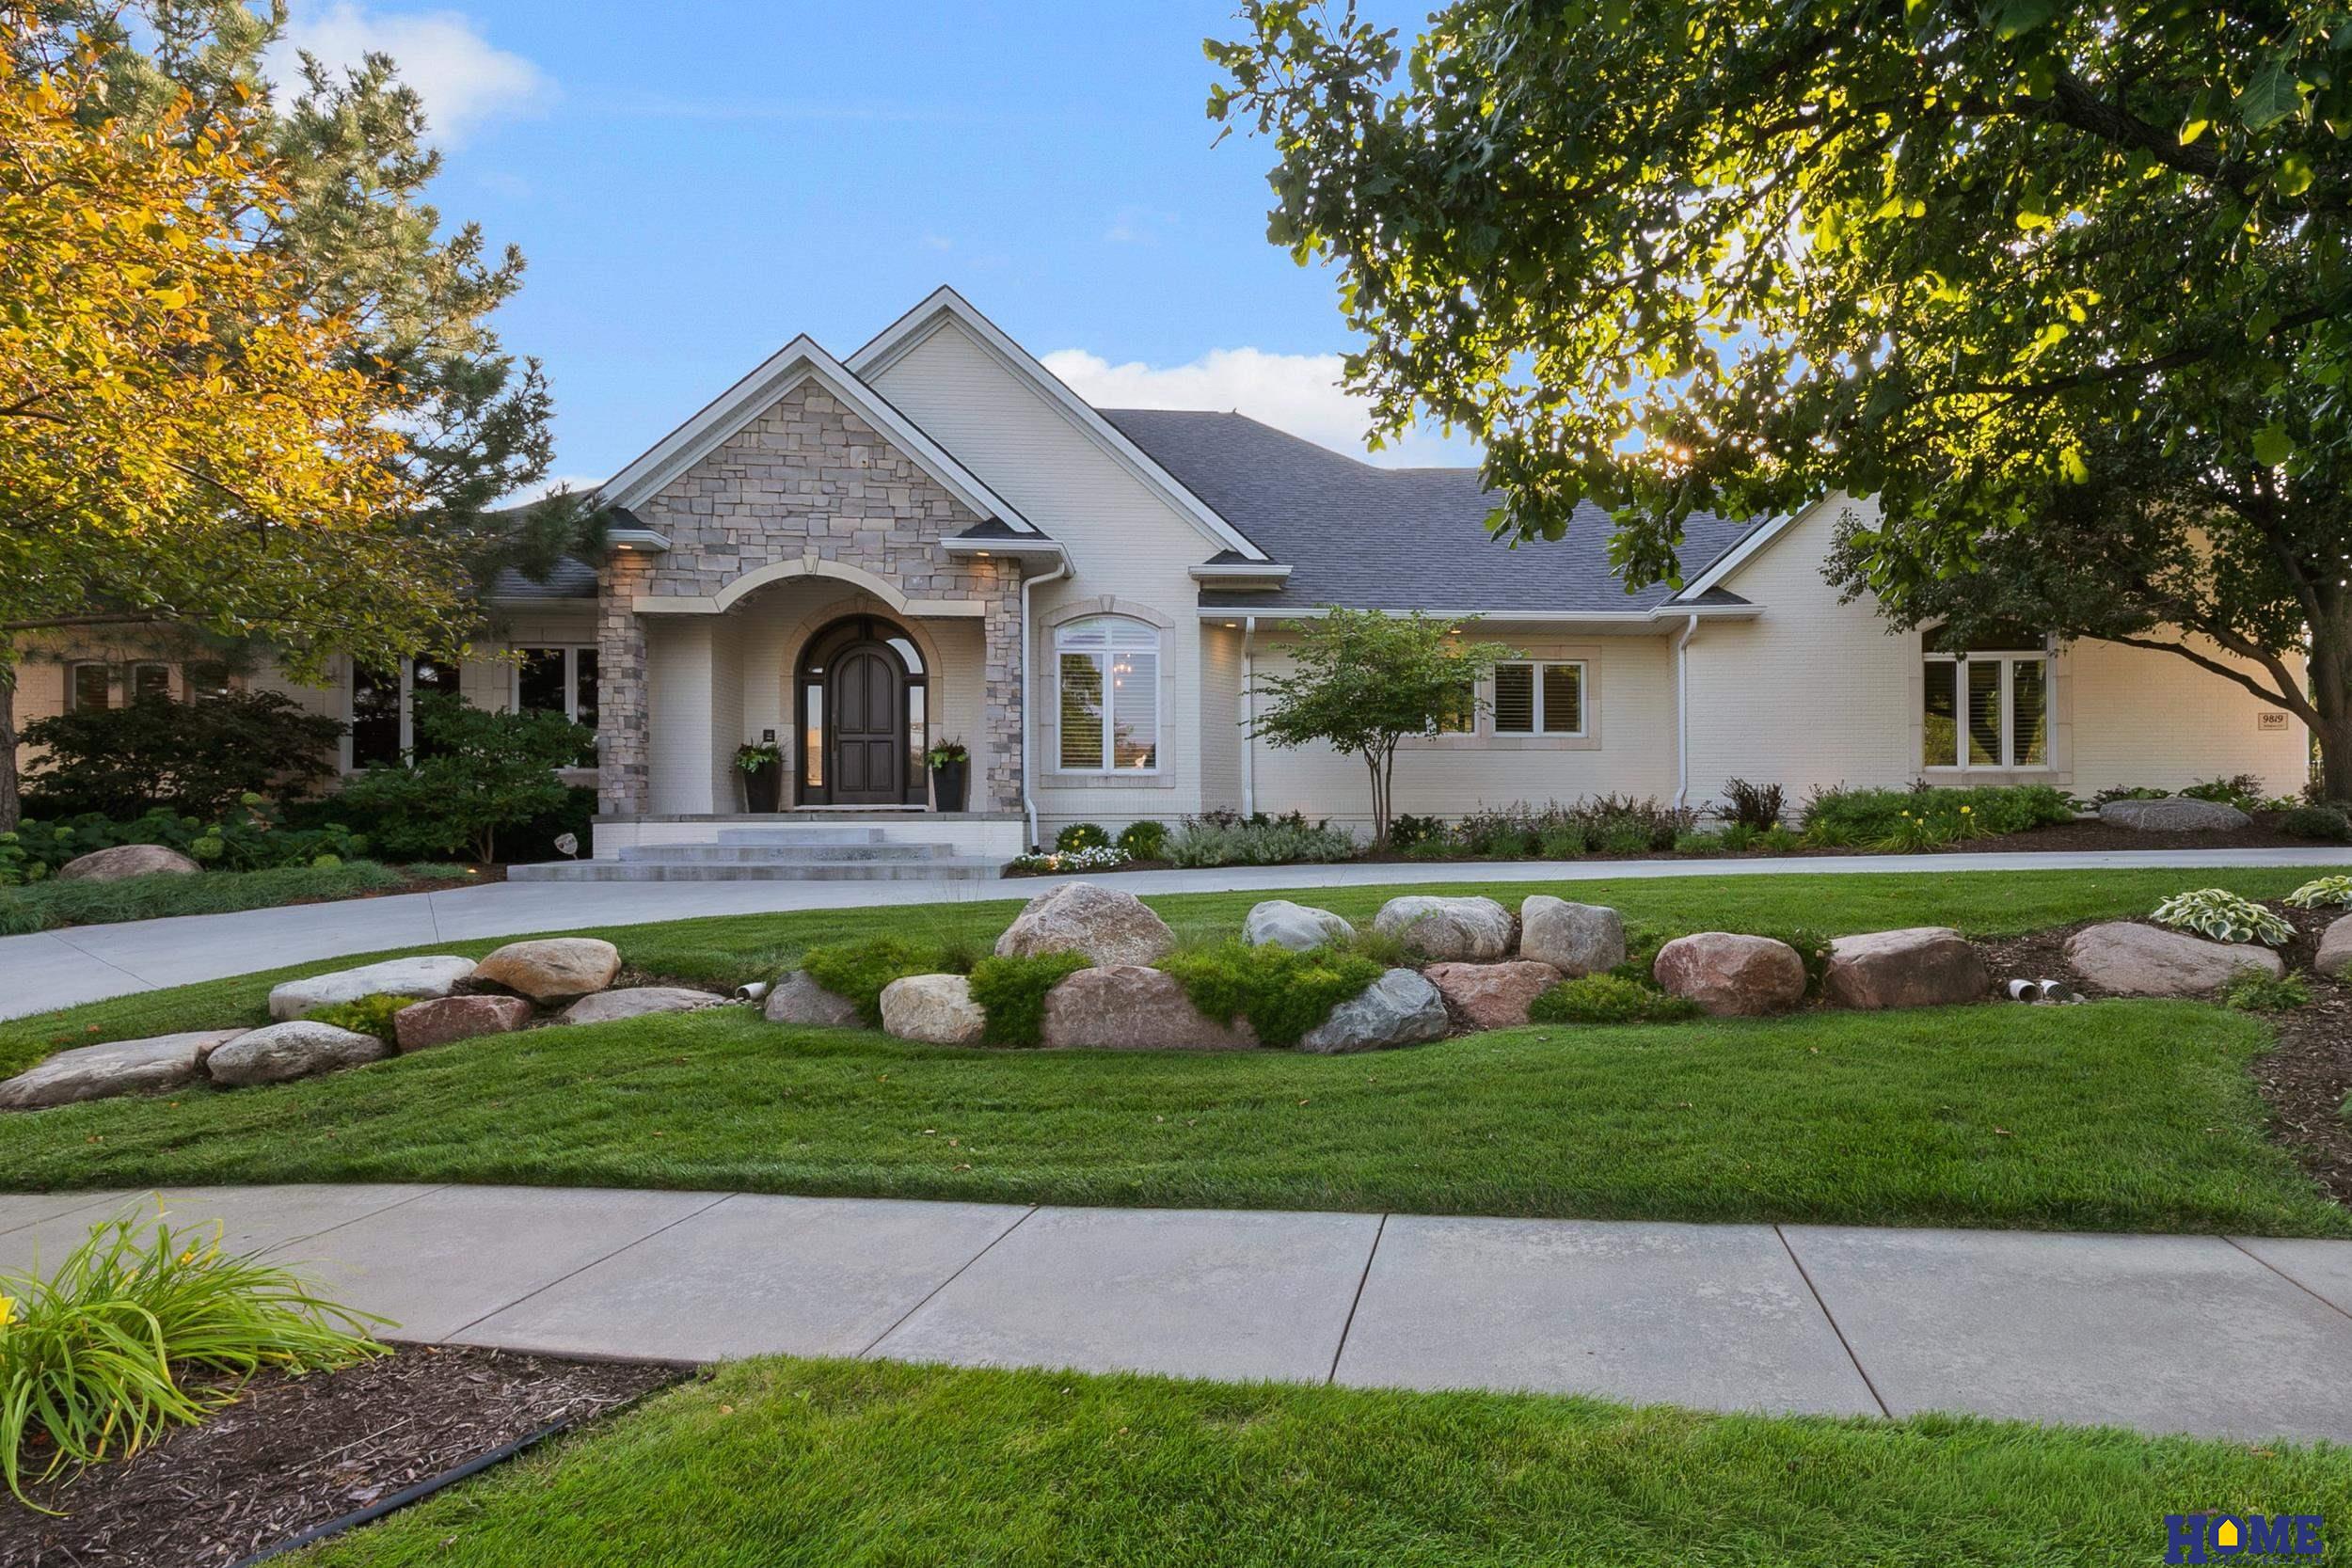
Mortgage Calculator
Monthly Payment (Est.)
Enter an interest rate to see your estimated monthly payment.2 weeks ago Listing updated with changes from the MLS 2 weeks ago Status changed to Pending 2 months ago Listing first seen on site

Listing information is provided by Participants of the Great Plains Regional Multiple Listing Service Inc. IDX information is provided exclusively for personal, non-commercial use, and may not be used for any purpose other than to identify prospective properties consumers may be interested in purchasing. Information is deemed reliable but not guaranteed. 2026, Great Plains Regional Multiple Listing Service, Inc.
Data last updated at: 2026-11-04 07:39 AM UTC
Save
Ask
Tour
Hide
$2,100,000
67 Days On Site
9819 Wildfire Circle
Lincoln, NE 68512
Single Family Residence|Pending
4
Beds
5
Total Baths
1
Full Bath
4
Partial Baths
8,449
SqFt
$249
/SqFt
2004
Built
Subdivision:
Wilderness Ridge
County:
Lancaster
Save
Ask
Tour
Hide
Calculator powered by Showcase IDX, a Constellation1 Company. Copyright ©2026 Information is deemed reliable but not guaranteed.
Save
Ask
Tour
Hide
Listing Snapshot
Price
$2,100,000
Days On Site
67 Days
Bedrooms
4
Inside Area (SqFt)
8,449 sqft
Total Baths
5
Full Baths
1
Partial Baths
4
Lot Size
0.48 Acres
Year Built
2004
MLS Number
22624830
Status
Pending
Property Tax
$25,816
HOA/Condo/Coop Fees
$241.67 monthly
Sq Ft Source
Assessor
Friends & Family
Recent Activity
General Features
Acres
0.48
Attached Garage
Yes
Foundation
Concrete Perimeter
Garage
Yes
Garage Spaces
3
Parking Spaces
3
Pets
Yes
Property Sub Type
Single Family Residence
Security
Security System
Sewer
Public Sewer
SqFt Above
3899
SqFt Below
4550
SqFt Total
8449
Style
Ranch
Utilities
Cable AvailableElectricity AvailableWater AvailableSewer Available
Water Source
Public
Interior Features
Appliances
Water PurifierIce MakerRefrigeratorWater SoftenerWasherDishwasherDryerDisposalMicrowaveDouble OvenWine RefrigeratorCooktop
Basement
Walk-Out AccessFullFinishedSump Pump
Cooling
Heat Pump
Fireplace
Yes
Fireplace Features
Family RoomMaster Bedroom
Fireplaces
5
Flooring
CarpetMarbleStoneWood
Heating
ElectricHeat Pump
Interior
Central VacuumWet BarHigh CeilingsElevatorCeiling Fan(s)Pantry
Spa
Yes
Window Features
Bay Window(s)Window Coverings
Bedroom 2
Dimensions – 17×16Level – BasementArea – 272Description – Wall/Wall Carpeting,Window Covering,Bay/Bow Windows,Ceiling Fan(s),Walk-In Closet(s),Egress Window
Bedroom 3
Dimensions – 14×14Level – BasementArea – 196Description – Wall/Wall Carpeting,Window Covering,Egress Window
Bedroom 4
Dimensions – 15×15Level – BasementArea – 225Description – Wall/Wall Carpeting,Window Covering,Walk-In Closet(s),Egress Window
Dining Room
Dimensions – 15×12Area – 180Description – Window Covering,9'+ Ceiling,Dining Area,Engineered Wood
Family Room
Dimensions – 21×15Level – BasementArea – 315Description – Wall/Wall Carpeting,Window Covering,Fireplace,Exterior Door
Kitchen
Dimensions – 24×18Area – 432Description – 9'+ Ceiling,Dining Area,Balcony/Deck,Marble Floor,Engineered Wood
Master Bathroom
Description – Full,Shower,Whirlpool,Double Sinks
Master Bedroom
Dimensions – 26×16Area – 416Description – Wall/Wall Carpeting,Window Covering,Bay/Bow Windows,Fireplace,9'+ Ceiling,Ceiling Fan(s),Balcony/Deck,Walk-In Closet(s),Wet Bar
Office
Dimensions – 17×12Level – MainArea – 204Description – Wall/Wall Carpeting,Window Covering,9'+ Ceiling,Wet Bar
Save
Ask
Tour
Hide
Exterior Features
Construction Details
Brick
Exterior
LightingGas Grill
Fencing
FullWrought Iron
Frontage
Golf Course
Lot Features
City LotCul-De-SacSubdividedLevelPavedOn Golf Course
Other Structures
Gazebo
Patio And Porch
PorchPatioDeckCovered
Pool Features
In Ground
Road Frontage
Private Road
Roof
Composition
Spa
Yes
Waterfront Features
StreamPond
Windows/Doors
Bay Window(s)Window Coverings
Community Features
Association Amenities
Maintenance GroundsTrashSnow Removal
Association Fee
$2900.0
Association Fee Frequency
Annually
MLS Area
Lancaster
School District
Lincoln Public Schools
Financing Terms Available
ConventionalCash
Roads
Paved
Schools
School District
Lincoln Public Schools
Elementary School
Adams
Middle School
Scott
High School
Lincoln Southwest
Listing courtesy of HOME Real Estate
Neighborhood & Commute
Source: Walkscore
Disclosure: Community information and market data powered by Constellation Data Labs. Information is deemed reliable but not guaranteed.
Save
Ask
Tour
Hide