

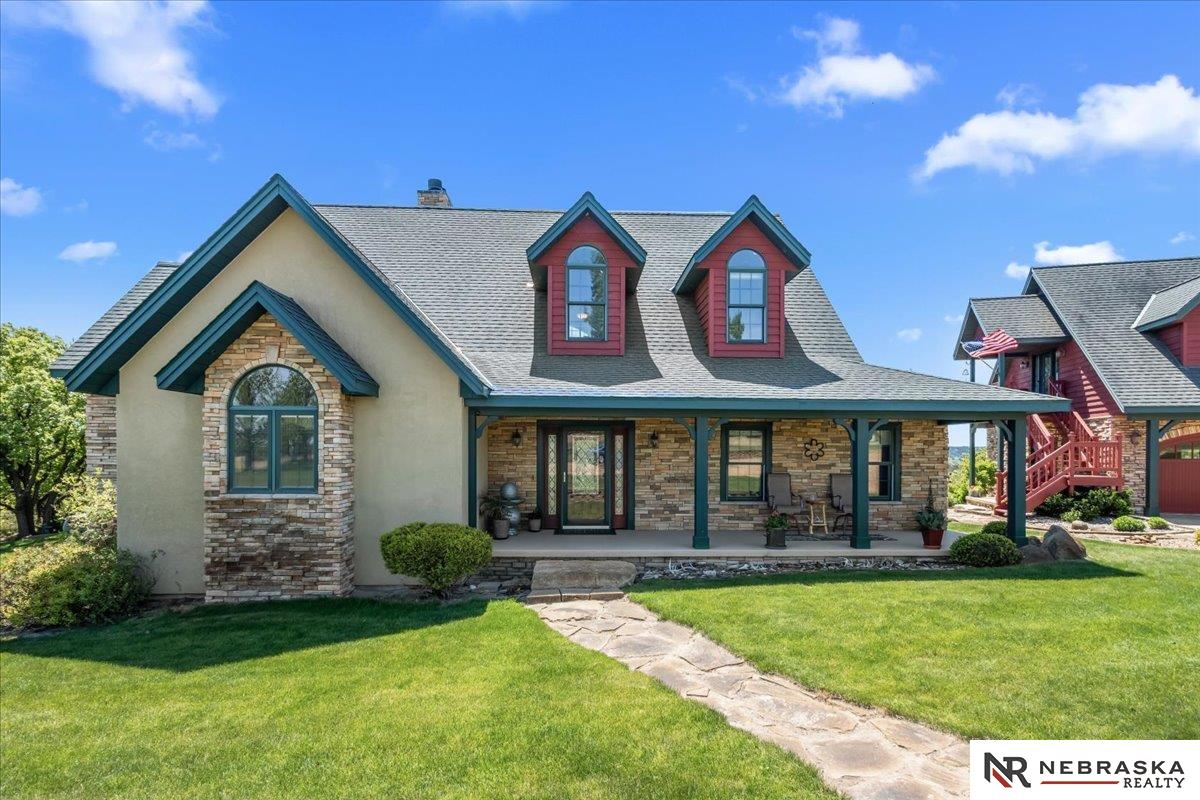
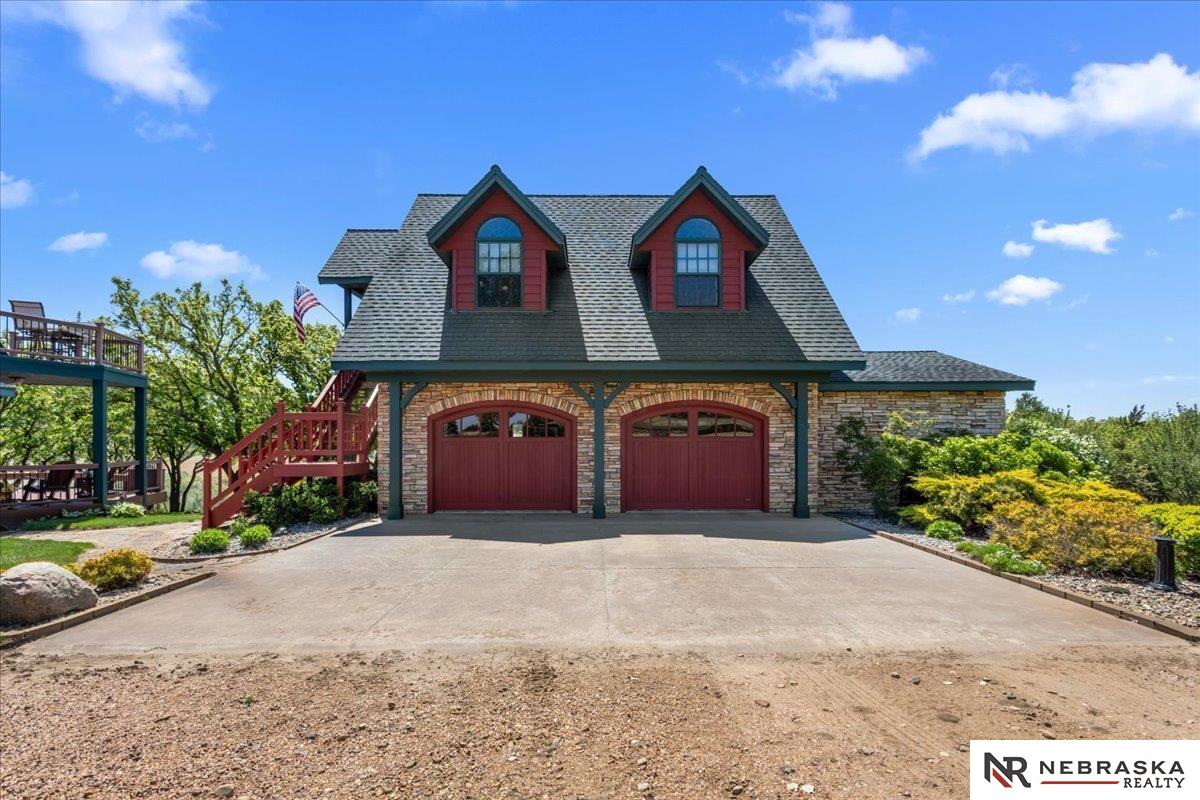
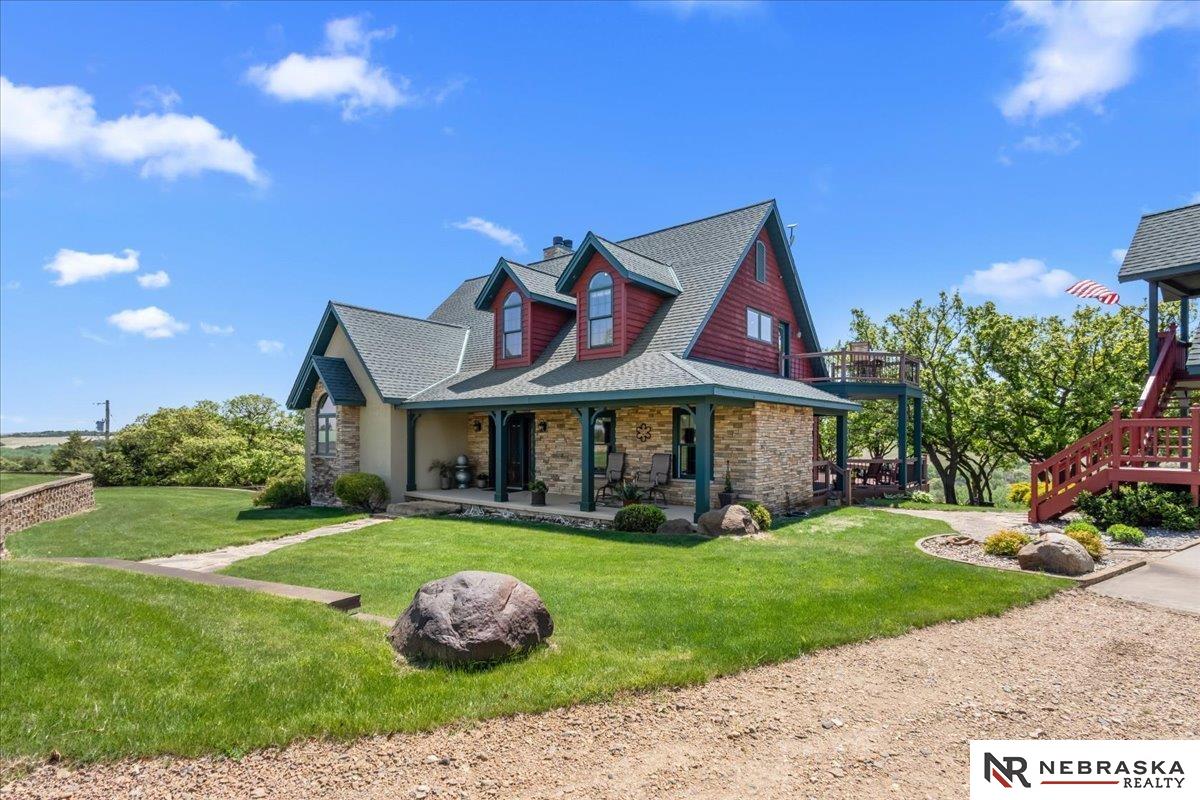
Welcome to this 1305 acre Ranch located close to the Niobrara River. There are three bedrooms and four baths with a stunning view of the canyon and Eagle Creek below. Enter into the main house with floor to ceiling windows that provide an amazing view of the canyon and Eagle Creek. To the right is kitchen and dining area again with beautiful views. The primary bedroom and large bathroom suite is on the main level. There's a four season porch with a fireplace that is very cozy to relax. The second level has a large bedroom and full bath. The second floor has a beautiful sitting area that celebrates the views as well. The office area is open and has a door to a second floor deck! There is a guest house with a full kitchen and bathroom and living room with bedroom above the heated and insulated garage. This is a unique opportunity to own a very private ranch!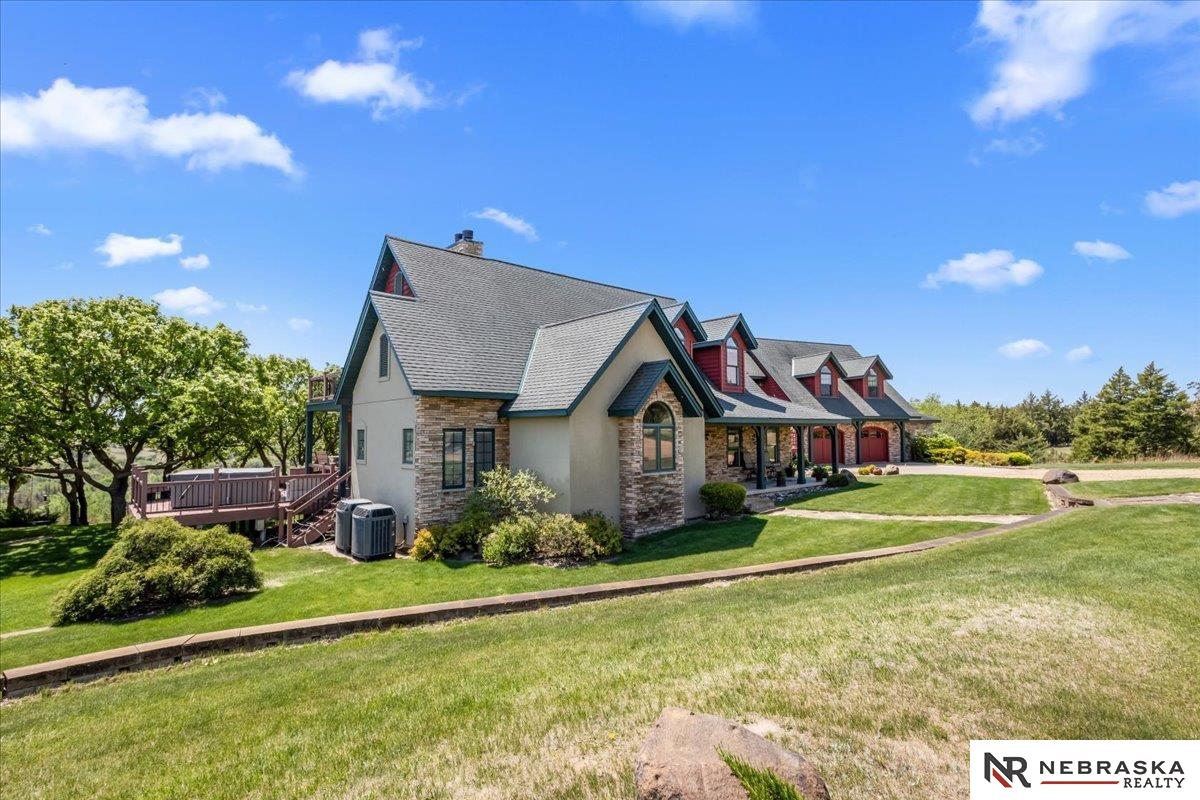
Mortgage Calculator
Monthly Payment (Est.)
Enter an interest rate to see your estimated monthly payment.2 months ago Listing updated with changes from the MLS 2 months ago Status changed to Active 2 months ago Listing first seen on site

Listing information is provided by Participants of the Great Plains Regional Multiple Listing Service Inc. IDX information is provided exclusively for personal, non-commercial use, and may not be used for any purpose other than to identify prospective properties consumers may be interested in purchasing. Information is deemed reliable but not guaranteed. 2026, Great Plains Regional Multiple Listing Service, Inc.
Data last updated at: 2026-11-04 07:39 AM UTC
Save
Ask
Tour
Hide
$5,600,000
74 Days On Site
89194 Oak Road
Oneill, NE 68763
For Sale|Single Family Residence|Active
3
Beds
5
Total Baths
3
Full Baths
1
Partial Bath
4,561
SqFt
$1,228
/SqFt
2008
Built
County:
Holt
Save
Ask
Tour
Hide
Calculator powered by Showcase IDX, a Constellation1 Company. Copyright ©2026 Information is deemed reliable but not guaranteed.
Save
Ask
Tour
Hide
Listing Snapshot
Price
$5,600,000
Days On Site
74 Days
Bedrooms
3
Inside Area (SqFt)
4,561 sqft
Total Baths
5
Full Baths
3
Partial Baths
1
Lot Size
1,305 Acres
Year Built
2008
MLS Number
22624076
Status
Active
Property Tax
$12,864.72
HOA/Condo/Coop Fees
N/A
Sq Ft Source
Assessor
Friends & Family
Recent Activity
General Features
Acres
1305
Foundation
Concrete Perimeter
Garage
Yes
Garage Spaces
3
Levels
Two
Parking Spaces
3
Property Sub Type
Single Family Residence
Sewer
Septic Tank
SqFt Above
3595
SqFt Below
966
SqFt Total
4561
Utilities
Electricity AvailableWater Available
Water Source
Well
Interior Features
Appliances
RangeRefrigeratorWasherDishwasherDryerDisposalTrash CompactorMicrowave
Basement
DaylightPartially Finished
Cooling
Central Air
Fireplace
Yes
Fireplace Features
Wood Burning
Fireplaces
2
Flooring
CarpetTile
Heating
ElectricForced Air
Interior
Ceiling Fan(s)
Spa
Yes
Bedroom 2
Dimensions – 24×12Area – 288
Bedroom 3
Dimensions – 22×13Area – 286
Family Room
Dimensions – 17×13Area – 221
Kitchen
Dimensions – 13×12Area – 156
Living Room
Dimensions – 20×18Area – 360
Master Bedroom
Dimensions – 16×15Area – 240
Office
Dimensions – 24×11Level – SecondArea – 264
Save
Ask
Tour
Hide
Exterior Features
Construction Details
Stone
Fencing
Partial
Lot Features
Secluded
Other Structures
OutbuildingGuest House
Patio And Porch
PorchDeck
Roof
Composition
Spa
Yes
Waterfront
Yes
Waterfront Features
River Front
Community Features
MLS Area
Holt
School District
Other
Financing Terms Available
VA LoanFHAConventionalCash
Schools
School District
Other
Elementary School
Other
Middle School
Other
High School
Other
Listing courtesy of Nebraska Realty
Neighborhood & Commute
Source: Walkscore
Disclosure: Community information and market data powered by Constellation Data Labs. Information is deemed reliable but not guaranteed.
Save
Ask
Tour
Hide
Did you know? You can invite friends and family to your search. They can join your search, rate and discuss listings with you.