

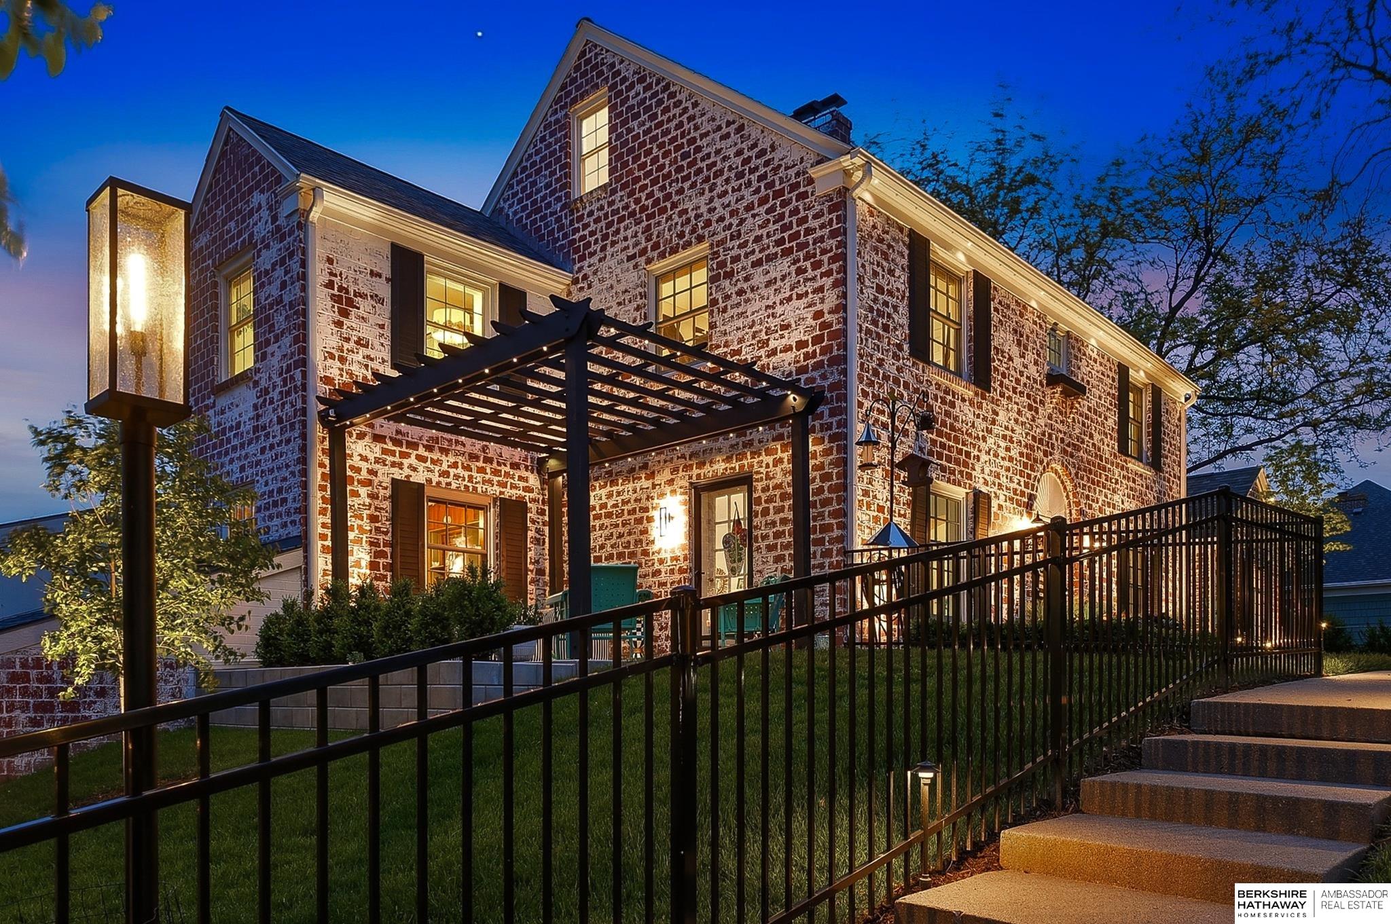
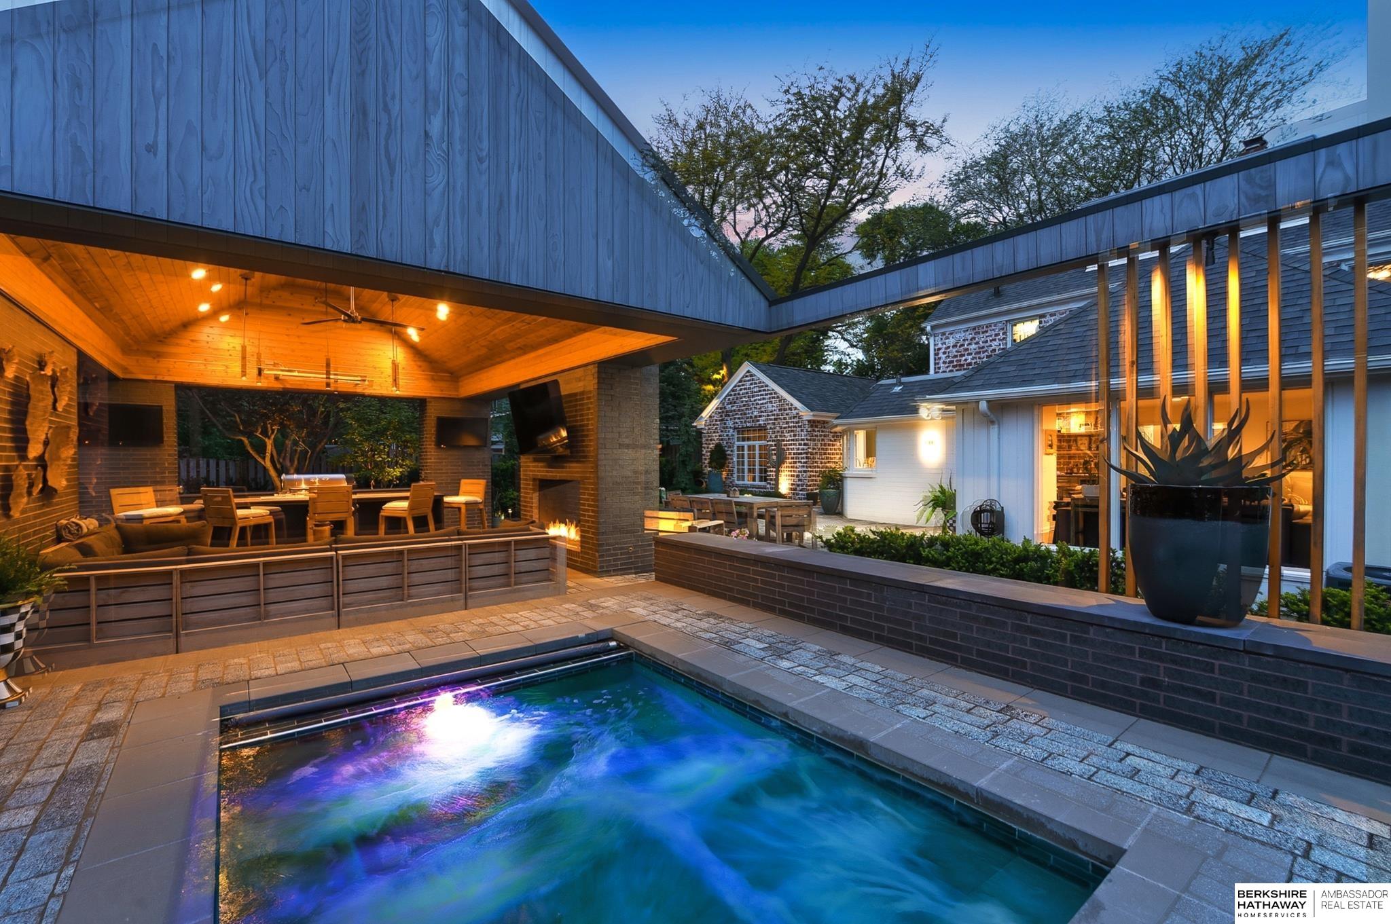
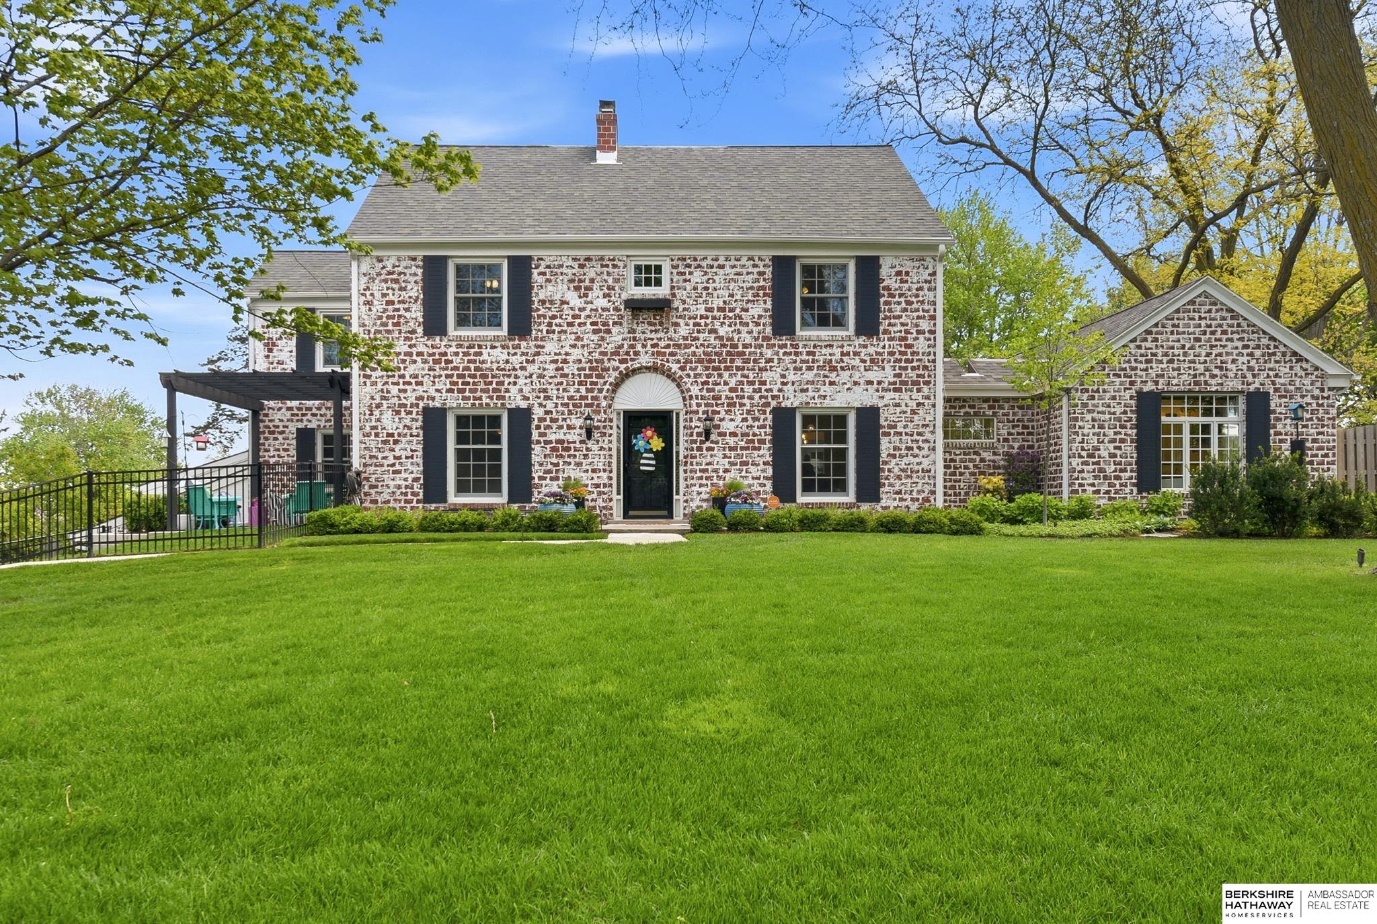
Contract Pending Perched on a beautifully landscaped .75-acre corner lot in District 66, this fully renovated 2.5-Story home has been re-imagined with both elevated living and everyday comfort in mind. The main floor primary suite feels like a private retreat with vaulted wood-beam ceilings, heated tile floors, dual walk-in closets, a soaking tub, and steam shower. The updated kitchen and living spaces are built for cozy nights in or entertaining a crowd, with multiple fireplaces, wet bar, and a seamless flow with your outdoor living. Upstairs features spacious secondary bedrooms, one with ensuite 3/4 bath, and a finished loft ideal for a bedroom, office, or flex space. The lower level wows with a dedicated golf simulator/exercise room, living space, wet bar, guest bed, and full bath. Outside, the covered pavilion patio with outdoor kitchen, double-sided fireplace, and custom in-ground hot tub creates a true resort-style setting. Elevate your living and schedule your private showing t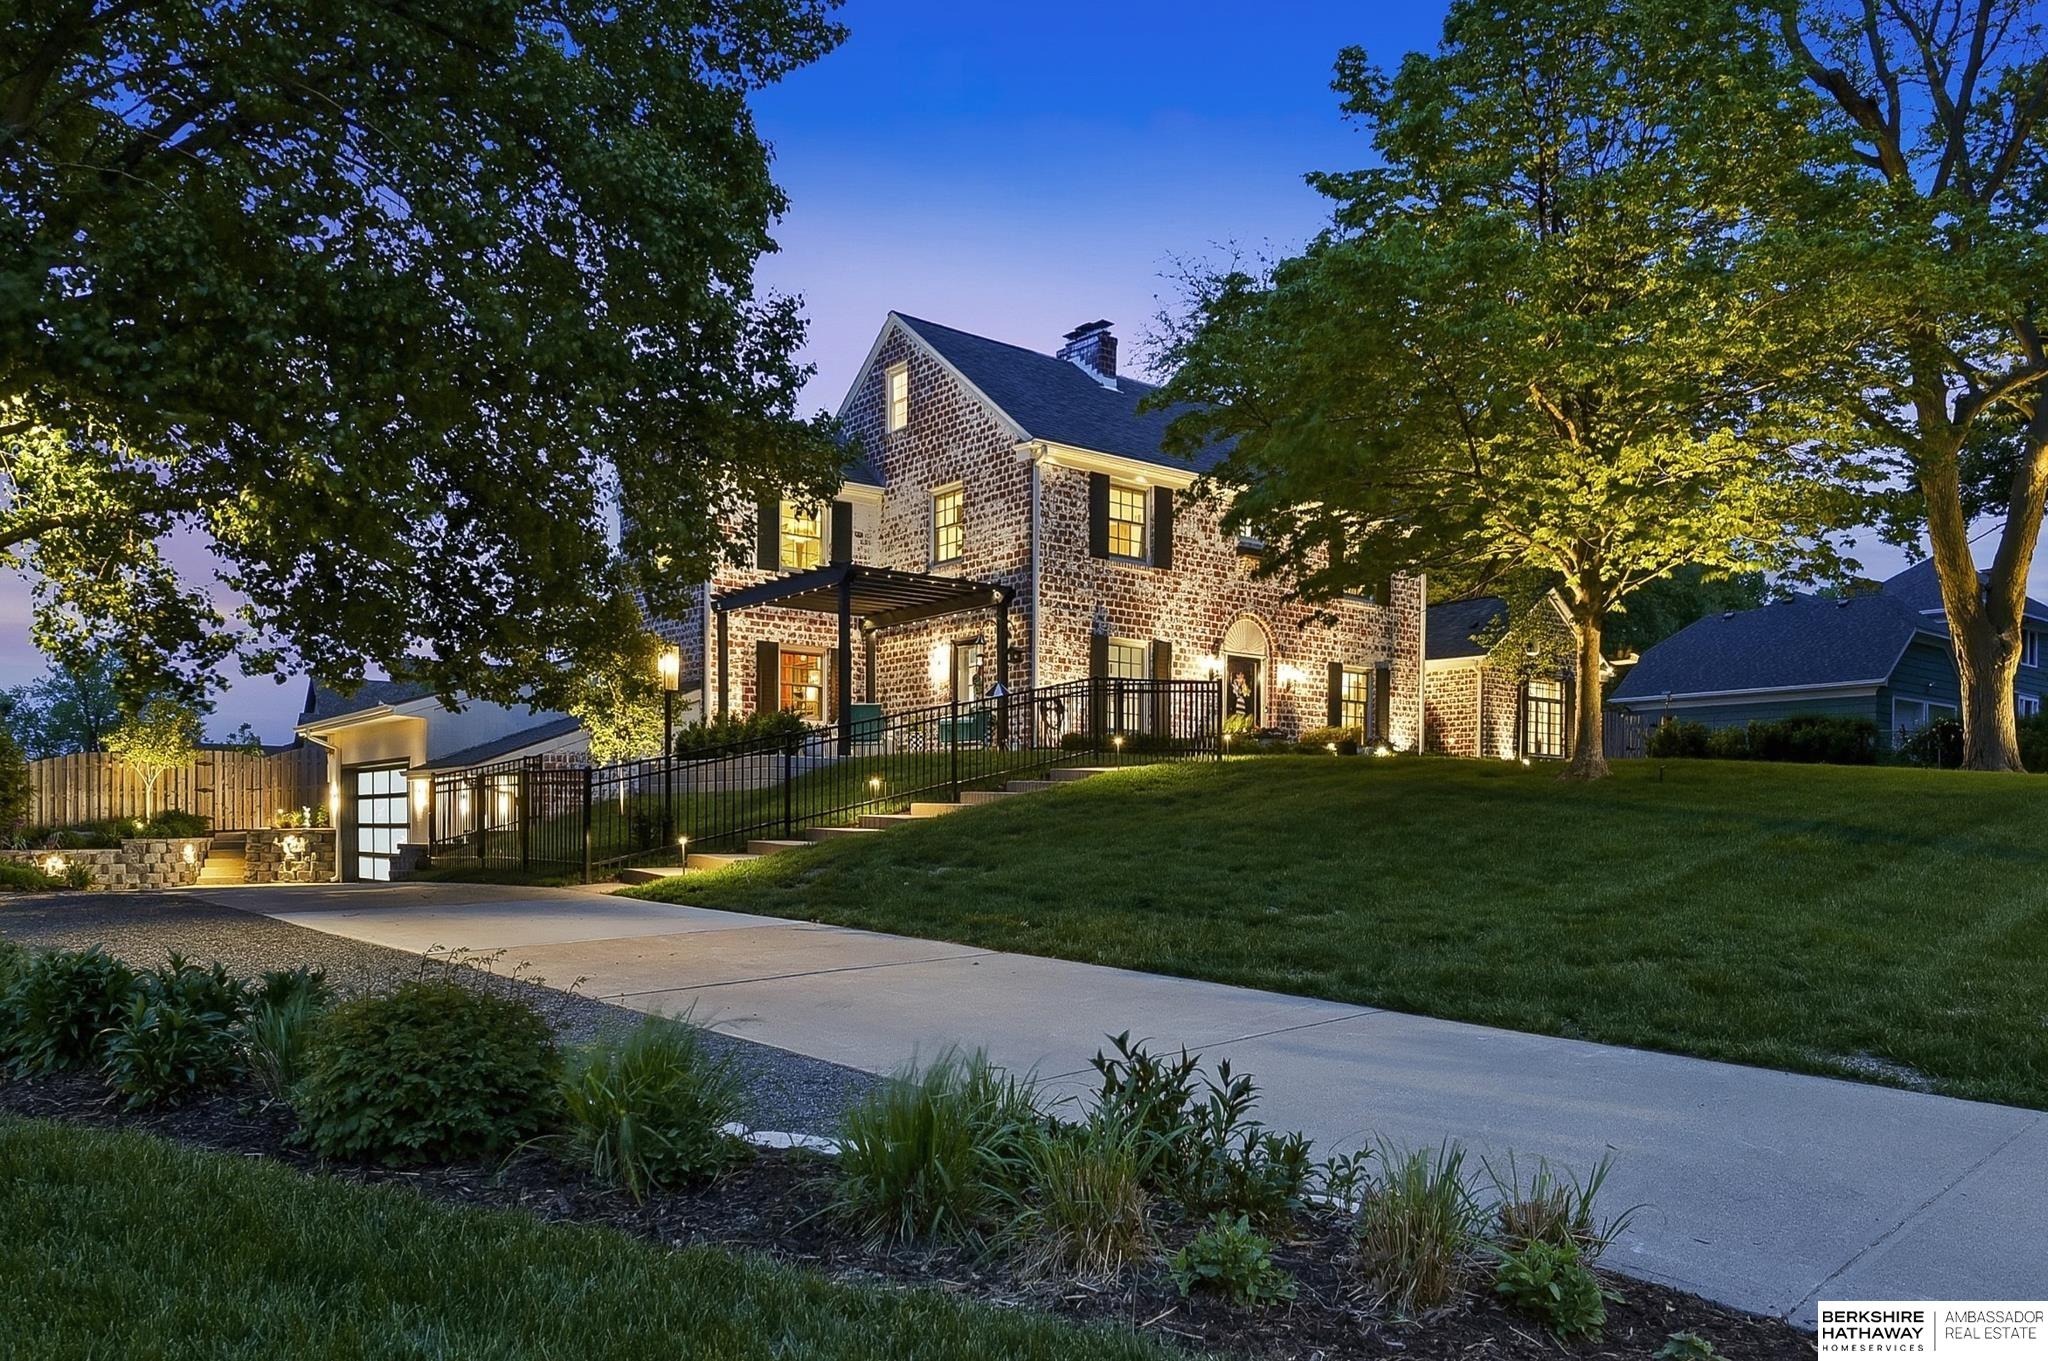
Mortgage Calculator
Monthly Payment (Est.)
Enter an interest rate to see your estimated monthly payment.7 days ago Listing updated with changes from the MLS 3 months ago Status changed to Active 3 months ago Listing first seen on site

Listing information is provided by Participants of the Great Plains Regional Multiple Listing Service Inc. IDX information is provided exclusively for personal, non-commercial use, and may not be used for any purpose other than to identify prospective properties consumers may be interested in purchasing. Information is deemed reliable but not guaranteed. 2026, Great Plains Regional Multiple Listing Service, Inc.
Data last updated at: 2026-11-04 07:39 AM UTC
Save
Ask
Tour
Hide
$1,925,000
84 Days On Site
503 Ridgewood Avenue
Omaha, NE 68114
For Sale|Single Family Residence|Active
6
Beds
5
Total Baths
3
Full Baths
2
Partial Baths
6,200
SqFt
$310
/SqFt
1936
Built
Subdivision:
Ridgewood Addition
County:
Douglas
Save
Ask
Tour
Hide
Calculator powered by Showcase IDX, a Constellation1 Company. Copyright ©2026 Information is deemed reliable but not guaranteed.
Save
Ask
Tour
Hide
Listing Snapshot
Price
$1,925,000
Days On Site
84 Days
Bedrooms
6
Inside Area (SqFt)
6,200 sqft
Total Baths
5
Full Baths
3
Partial Baths
2
Lot Size
0.75 Acres
Year Built
1936
MLS Number
22622946
Status
Active
Property Tax
$15,418.68
HOA/Condo/Coop Fees
N/A
Sq Ft Source
Assessor
Friends & Family
Recent Activity
General Features
Acres
0.75
Attached Garage
Yes
Foundation
Block
Garage
Yes
Garage Spaces
2
Parking Spaces
2
Property Sub Type
Single Family Residence
Sewer
Public Sewer
SqFt Above
4287
SqFt Below
1913
SqFt Total
6200
Water Source
Public
Interior Features
Appliances
OvenRefrigeratorDishwasherMicrowaveWine RefrigeratorCooktop
Basement
FullFinished
Cooling
Central Air
Fireplace
Yes
Fireplace Features
Gas Log
Fireplaces
4
Flooring
CarpetCeramic TileWood
Heating
Natural GasForced Air
Interior
Wet Bar
Bedroom 2
Dimensions – 16.9×12.2Area – 206
Bedroom 3
Dimensions – 10.9×14.5Area – 158
Bedroom 4
Dimensions – 13.2×13.2Area – 174
Bedroom 5
Dimensions – 14.3×23.3Level – BasementArea – 333
Dining Room
Dimensions – 16×12.3Area – 196
Family Room
Dimensions – 25×17.5Level – BasementArea – 437
Kitchen
Dimensions – 14.3×20Area – 286
Living Room
Dimensions – 24.6×13.3Area – 327
Master Bathroom
Description – Full,Shower,Whirlpool,Double Sinks,Bidet
Master Bedroom
Dimensions – 17×35Area – 595
Office
Dimensions – 12.5×10Level – MainArea – 125
Save
Ask
Tour
Hide
Exterior Features
Construction Details
Brick
Exterior
LightingGas Grill
Fencing
WoodFullPrivacy
Lot Features
Corner Lot
Patio And Porch
PatioCovered
Pool Features
In Ground
Community Features
MLS Area
Douglas
School District
Westside
Financing Terms Available
VA LoanConventionalCash
Schools
School District
Westside
Elementary School
Swanson
Middle School
Westside
High School
Westside
Listing courtesy of BHHS Ambassador Real Estate
Neighborhood & Commute
Source: Walkscore
Disclosure: Community information and market data powered by Constellation Data Labs. Information is deemed reliable but not guaranteed.
Save
Ask
Tour
Hide
Did you know? You can invite friends and family to your search. They can join your search, rate and discuss listings with you.