

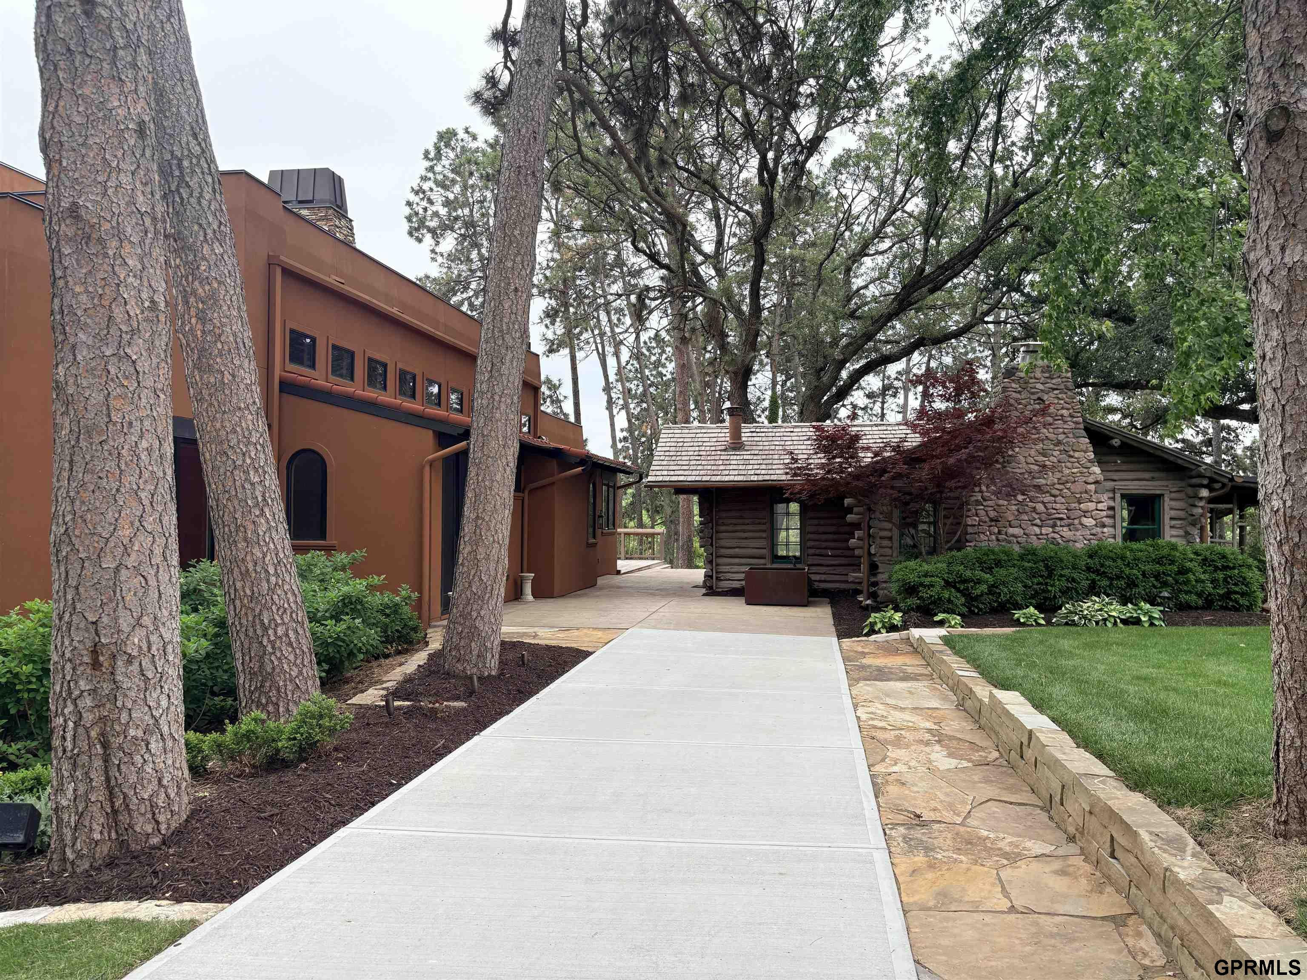
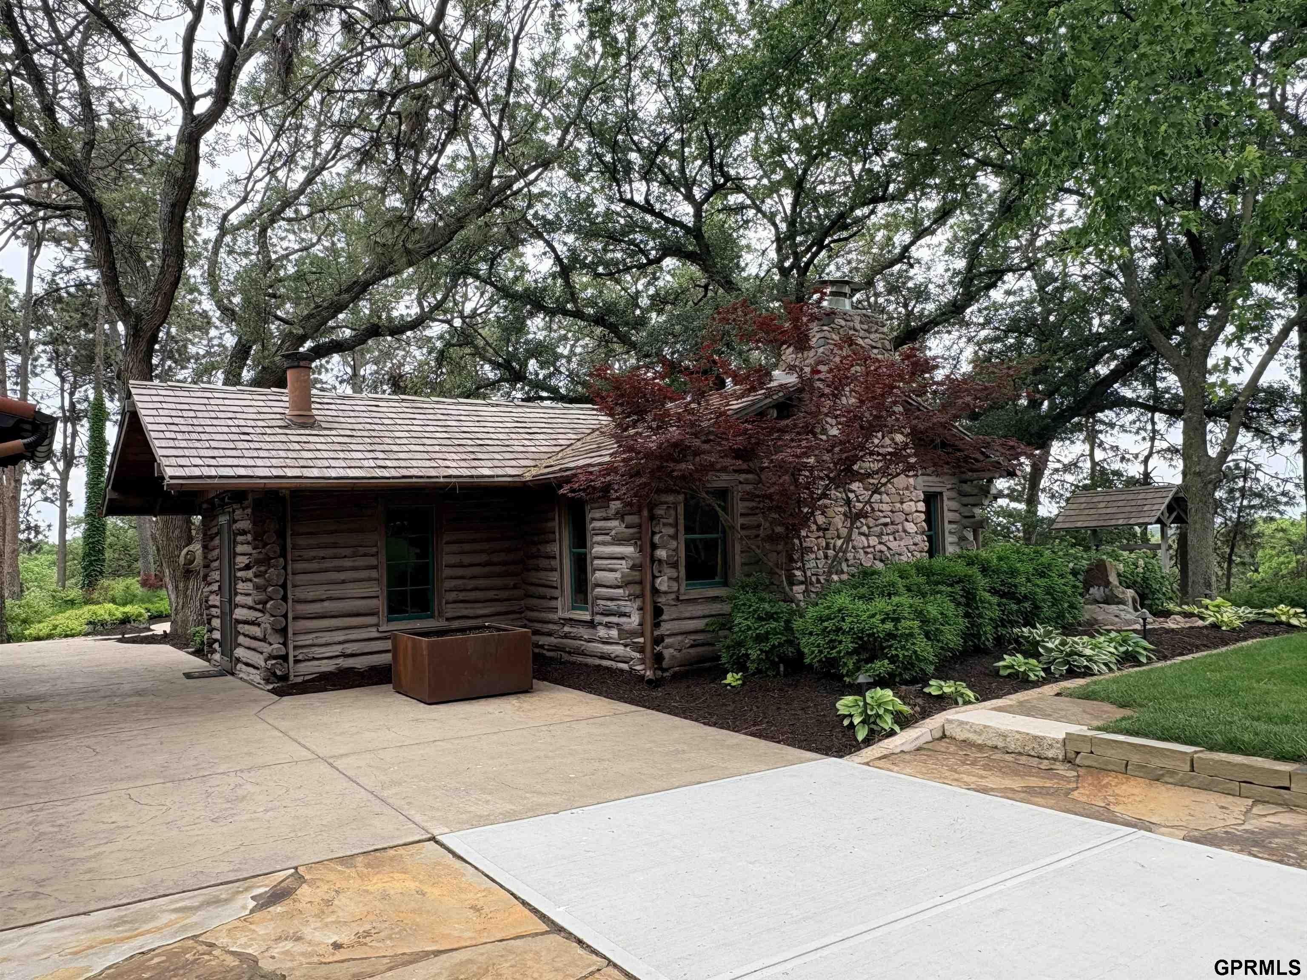
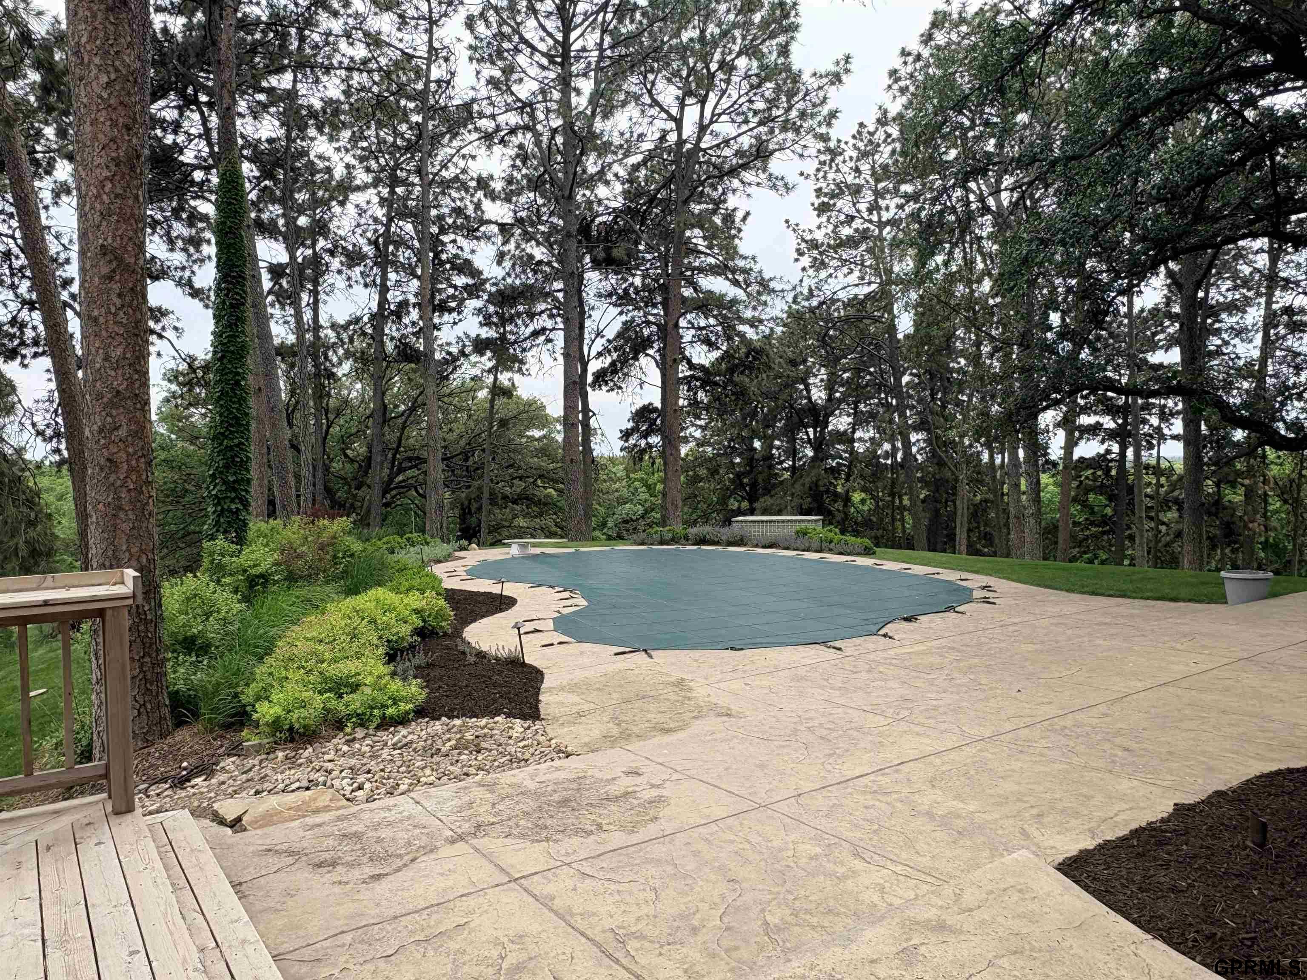
NEW PRICE! A truly exceptional private estate overlooking the Elkhorn River valley in The Sanctuary. Recently staged to showcase its impressive design and scale, this custom 1.5-story residence offers breathtaking views, mature trees, and exceptional privacy just minutes from Omaha. Soaring ceilings, exquisite woodwork, and elevated finishes define the interior, while the chef’s kitchen features premium appliances, custom cabinetry, dual islands, and retractable doors opening to exceptional indoor-outdoor entertaining with a built-in hibachi grill. An elevator serves multiple levels, with a golf simulator and surround-sound theater creating an extraordinary lower-level retreat. Outside, enjoy a resort-style pool, hot tub, heated driveway, and 3.211 acres of private grounds. A historic 100+ year-old log cabin provides a distinctive retreat or office. Approximately $4.2 million was invested in construction in 2023, reflecting the caliber of this one-of-a-kind estate.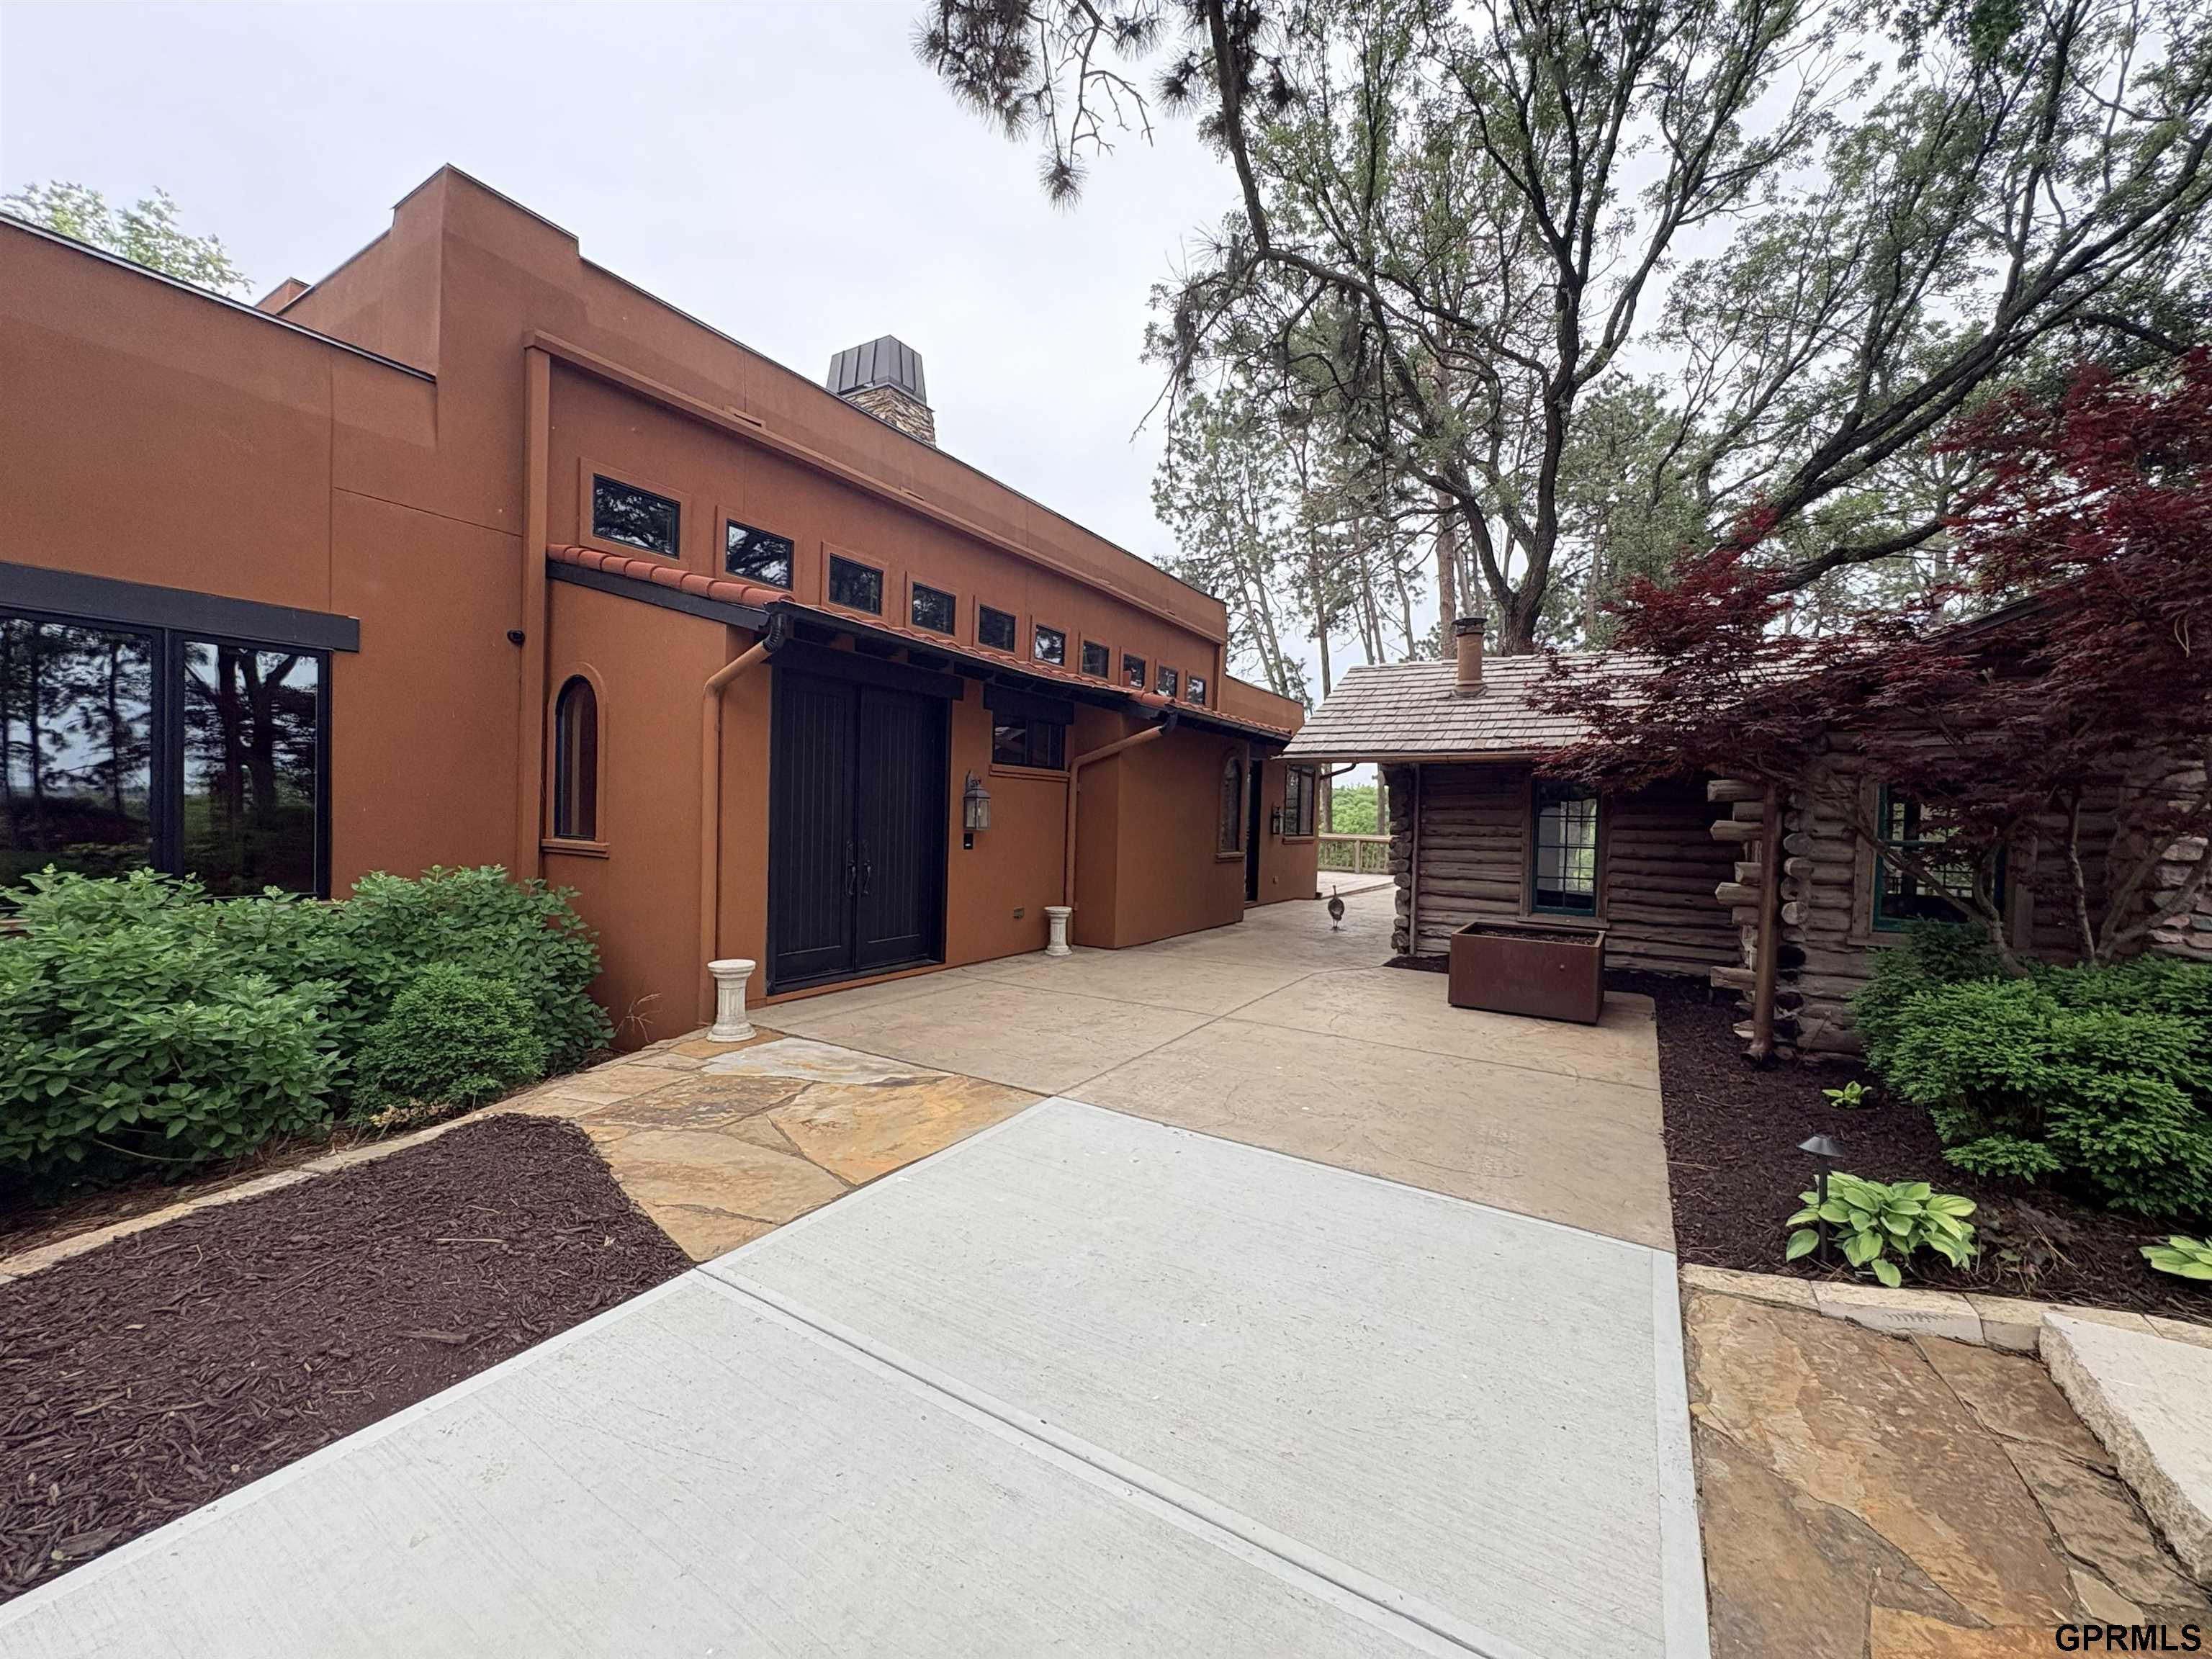
Mortgage Calculator
Monthly Payment (Est.)
Enter an interest rate to see your estimated monthly payment.a month ago Listing updated with changes from the MLS 2 months ago Price changed to $2,250,000 4 months ago Status changed to Active 4 months ago Listing first seen on site

Listing information is provided by Participants of the Great Plains Regional Multiple Listing Service Inc. IDX information is provided exclusively for personal, non-commercial use, and may not be used for any purpose other than to identify prospective properties consumers may be interested in purchasing. Information is deemed reliable but not guaranteed. 2026, Great Plains Regional Multiple Listing Service, Inc.
Data last updated at: 2026-11-04 08:34 AM UTC
Save
Ask
Tour
Hide
$2,250,000
126 Days On Site
3717 S 228Th Terrace Circle
Elkhorn, NE 68022
For Sale|Single Family Residence|Active
3
Beds
6
Total Baths
3
Full Baths
2
Partial Baths
5,963
SqFt
$377
/SqFt
2023
Built
Subdivision:
SANCTUARY THE REPLAT EIGHT
County:
Douglas
Save
Ask
Tour
Hide
Calculator powered by Showcase IDX, a Constellation1 Company. Copyright ©2026 Information is deemed reliable but not guaranteed.
Save
Ask
Tour
Hide
Listing Snapshot
Price
$2,250,000
Days On Site
126 Days
Bedrooms
3
Inside Area (SqFt)
5,963 sqft
Total Baths
6
Full Baths
3
Partial Baths
2
Lot Size
3.211 Acres
Year Built
2023
MLS Number
22618400
Status
Active
Property Tax
$48,316.12
HOA/Condo/Coop Fees
$100 monthly
Sq Ft Source
Plans
Friends & Family
Recent Activity
General Features
Acres
3.211
Attached Garage
Yes
Foundation
Concrete Perimeter
Garage
Yes
Garage Spaces
1
Levels
One and One Half
Parking
Heated GarageAttachedOff StreetAdditional Parking
Parking Spaces
1
Property Sub Type
Single Family Residence
Security
Security System
Sewer
Public Sewer
SqFt Above
3634
SqFt Below
2329
SqFt Total
5963
Style
Other
Utilities
Cable AvailableElectricity AvailableNatural Gas AvailableWater AvailableSewer AvailableOther
Water Source
PublicWell
Interior Features
Appliances
Water PurifierIndoor GrillIce MakerRefrigeratorWater SoftenerFreezerDishwasherDouble OvenWine RefrigeratorCooktop
Basement
Walk-Out AccessFinishedSump Pump
Cooling
Central AirHeat PumpZoned
Fireplace
Yes
Fireplace Features
Living RoomGas Log
Fireplaces
1
Flooring
CarpetCeramic TileWood
Heating
Natural GasElectricForced AirHeat Pump
Interior
Wet BarHigh CeilingsOtherElevatorBidetCeiling Fan(s)Pantry
Spa
Yes
Bedroom 2
Dimensions – 16.6667×14Area – 233Description – 9'+ Ceiling,Walk-In Closet(s),Engineered Wood,Exterior Door
Bedroom 3
Dimensions – 14.1667Level – BasementDescription – Wall/Wall Carpeting,9'+ Ceiling,Walk-In Closet(s)
Kitchen
Dimensions – 22×20Area – 440Description – Wood/Coal Stove,9'+ Ceiling,Pantry,Engineered Wood,Exterior Door
Living Room
Dimensions – 22×19.6667Area – 432Description – Fireplace,Cath./Vaulted Ceiling,9'+ Ceiling,Ceiling Fan(s),Engineered Wood,Exterior Door
Master Bathroom
Description – Full
Master Bedroom
Dimensions – 16.5×14Area – 231Description – Wall/Wall Carpeting,9'+ Ceiling,Walk-In Closet(s),Steam/Sauna
Save
Ask
Tour
Hide
Exterior Features
Construction Details
Stucco
Exterior
LightingOther
Fencing
Other
Lot Features
Cul-De-SacSubdividedSlopedWoodedPavedIrregular LotSecluded
Patio And Porch
PatioDeck
Pool Features
In Ground
Roof
FlatTile
Spa
Yes
Windows/Doors
Sliding Doors
Community Features
Association Fee
$1200.0
Association Fee Frequency
Annually
MLS Area
Douglas
School District
Elkhorn
Roads
Paved
Schools
School District
Elkhorn
Elementary School
Blue Sage
Middle School
Elkhorn Valley View
High School
Elkhorn South
Listing courtesy of homecoin.com
Neighborhood & Commute
Source: Walkscore
Disclosure: Community information and market data powered by Constellation Data Labs. Information is deemed reliable but not guaranteed.
Save
Ask
Tour
Hide
Did you know? You can invite friends and family to your search. They can join your search, rate and discuss listings with you.