

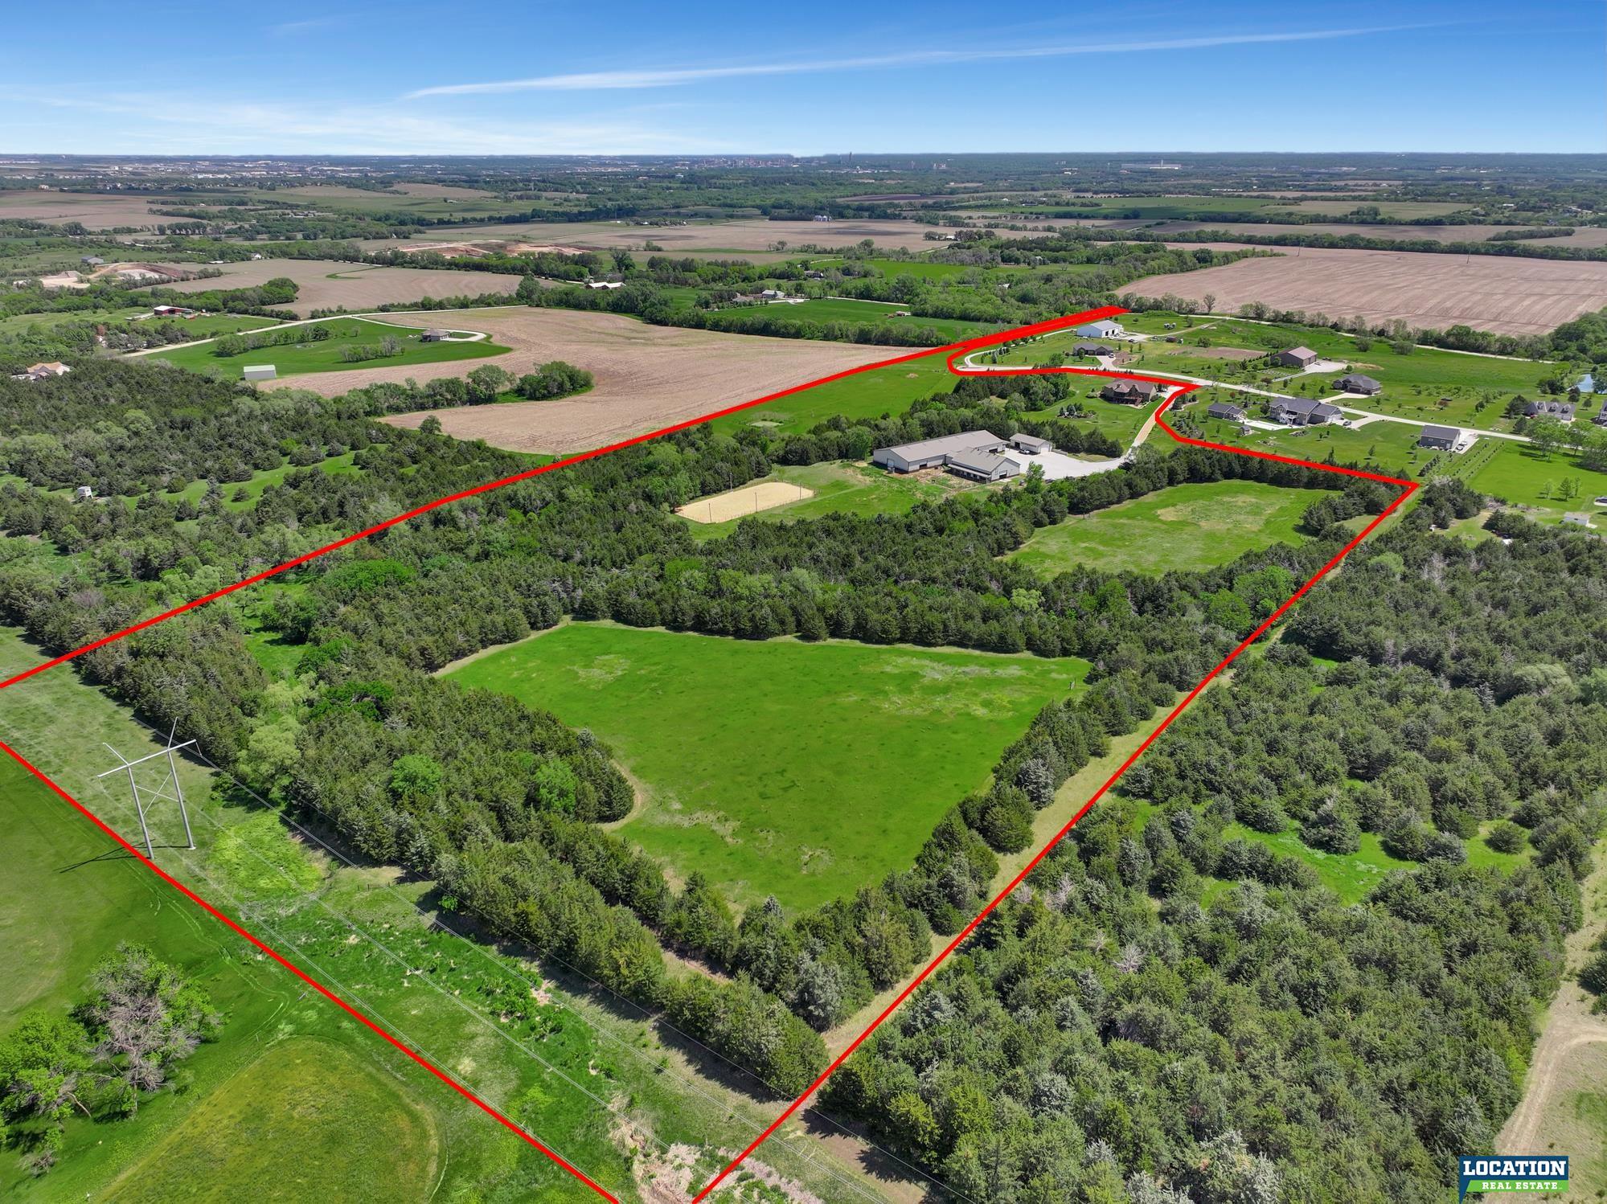
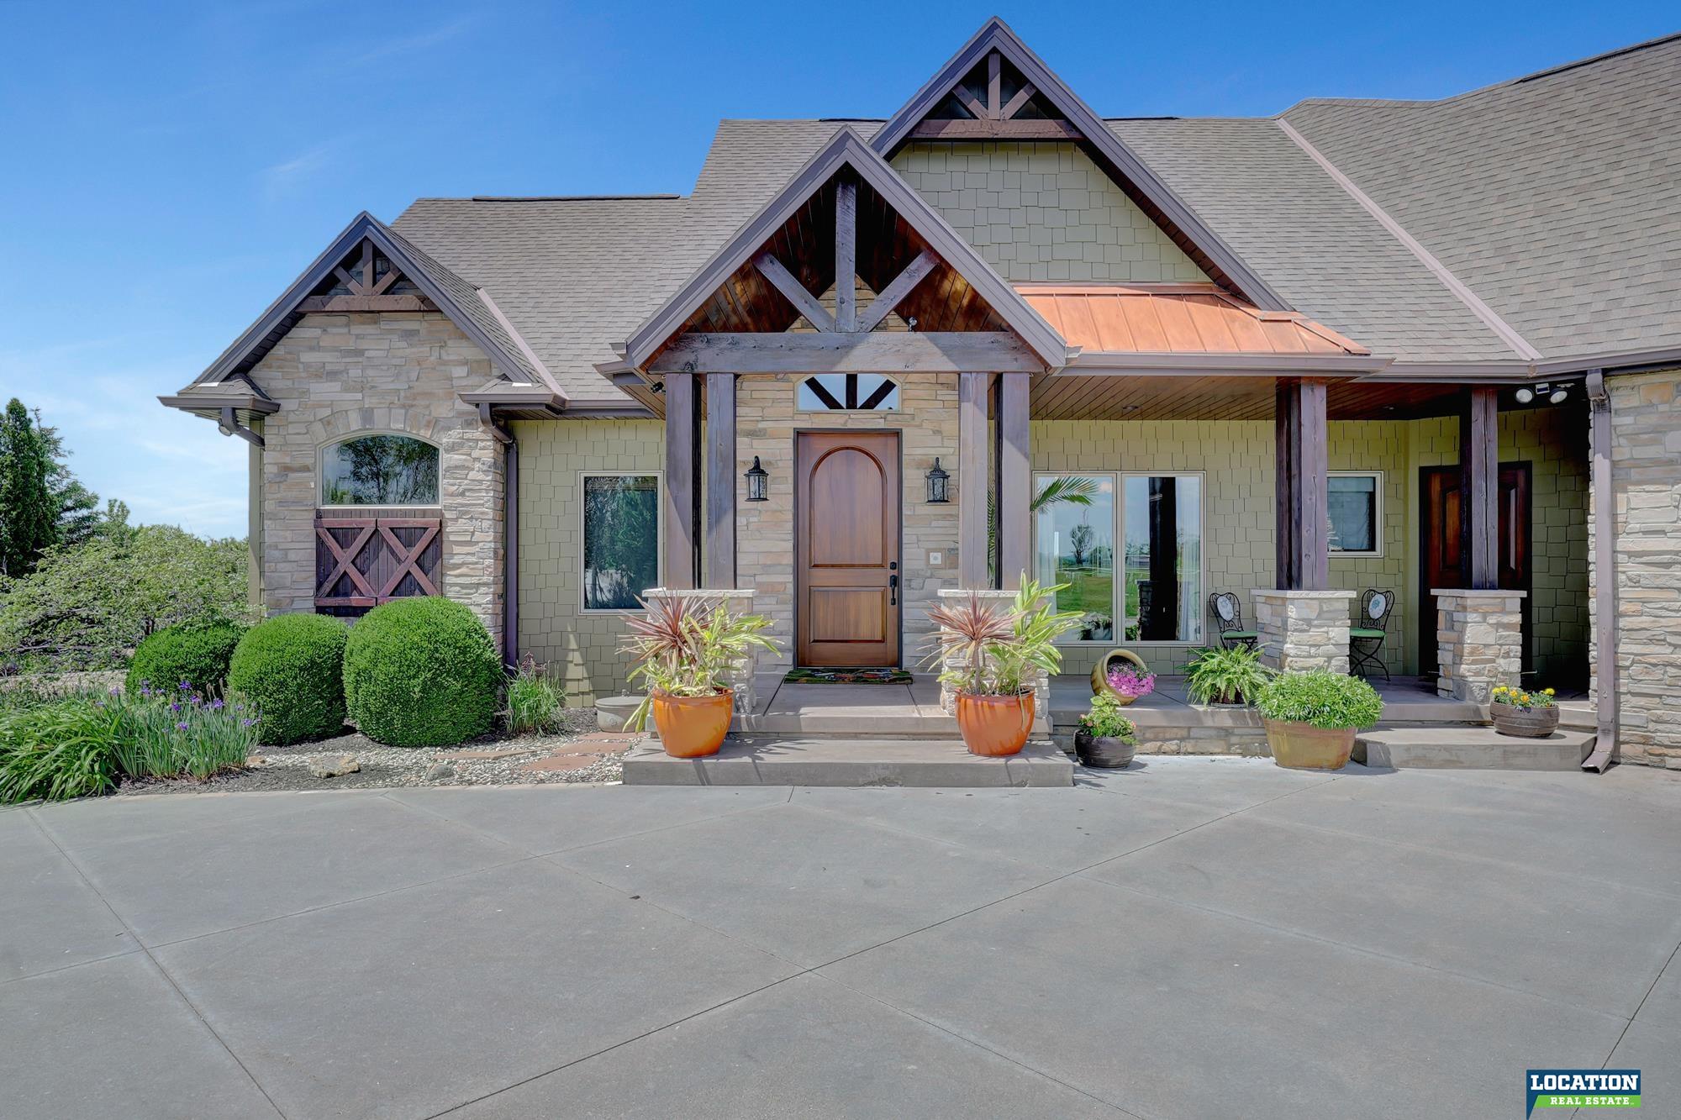
This amazing, custom built home has an extraordinary amount of detail and design components. 37.44 acres includes the house with 3.14 acres and adjacent Outlot E with 34.3 acres. The home is fabulous; 5 bedrooms, 4 baths, 2-kitchen, walkout ranch. It has all the high-end finishes you’d expect, and then some. The home takes advantage of all the views & vistas. There isn’t a bad view in the house. The barn has 10 horse stall, indoor/outdoor arenas,4 pastures, riding trails, and is fully fenced. Also included is large storage building with 2 power overhead doors. Everything has been carefully designed right down to the sunken limestone fire pit with built-in seating and USB ports. Have your agent download an information sheet for more details on this exceptional property.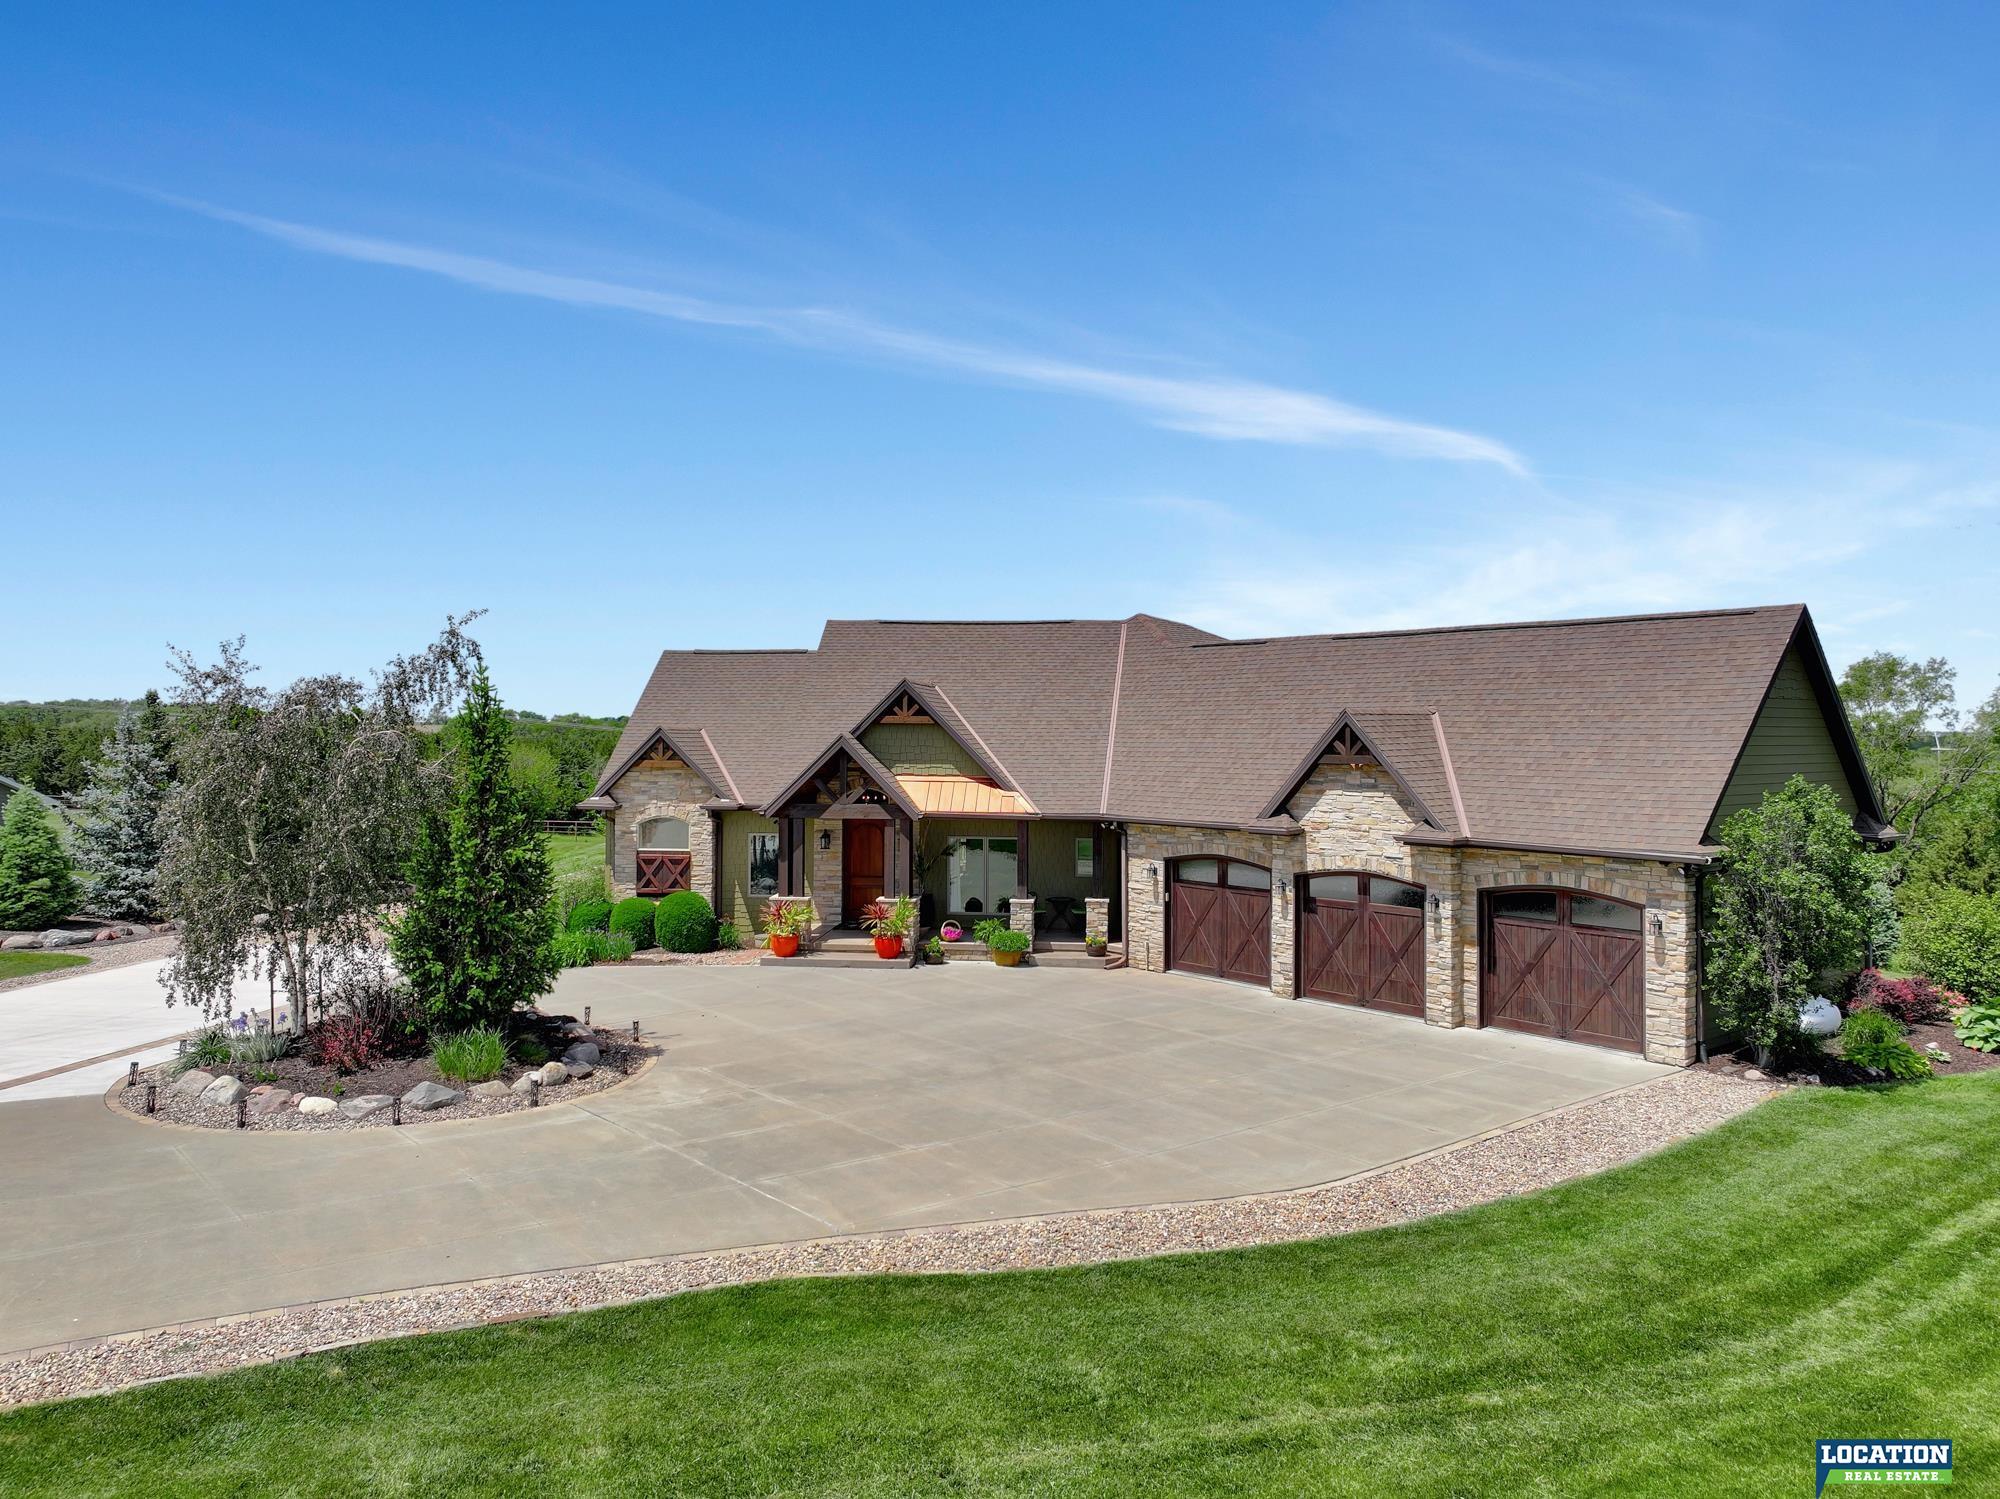
Mortgage Calculator
Monthly Payment (Est.)
Enter an interest rate to see your estimated monthly payment.4 months ago Listing updated with changes from the MLS 6 months ago Status changed to Active 6 months ago Listing first seen on site

Listing information is provided by Participants of the Great Plains Regional Multiple Listing Service Inc. IDX information is provided exclusively for personal, non-commercial use, and may not be used for any purpose other than to identify prospective properties consumers may be interested in purchasing. Information is deemed reliable but not guaranteed. 2026, Great Plains Regional Multiple Listing Service, Inc.
Data last updated at: 2026-11-04 08:34 AM UTC
Save
Ask
Tour
Hide
$1,900,000
172 Days On Site
6255 SW 58th Street
Lincoln, NE 68339
For Sale|Single Family Residence|Active
5
Beds
4
Total Baths
1
Full Bath
3
Partial Baths
4,649
SqFt
$409
/SqFt
2011
Built
Subdivision:
FOX TRAIL ESTATES ADDITION
County:
Lancaster
Save
Ask
Tour
Hide
Calculator powered by Showcase IDX, a Constellation1 Company. Copyright ©2026 Information is deemed reliable but not guaranteed.
Save
Ask
Tour
Hide
Listing Snapshot
Price
$1,900,000
Days On Site
172 Days
Bedrooms
5
Inside Area (SqFt)
4,649 sqft
Total Baths
4
Full Baths
1
Partial Baths
3
Lot Size
37.44 Acres
Year Built
2011
MLS Number
22613684
Status
Active
Property Tax
$8,529
HOA/Condo/Coop Fees
N/A
Sq Ft Source
Assessor
Friends & Family
Recent Activity
General Features
Acres
37.44
Attached Garage
Yes
Foundation
Concrete Perimeter
Garage
Yes
Garage Spaces
3
Parking
Heated GarageAttachedGarage Door OpenerAdditional Parking
Parking Spaces
3
Property Sub Type
Single Family Residence
Security
Security System
Sewer
Other
SqFt Above
2599
SqFt Below
2050
SqFt Total
4649
Style
Ranch
Utilities
Electricity AvailablePropane
Water Source
Private
Interior Features
Appliances
Water PurifierOvenRefrigeratorDishwasherMicrowaveDouble OvenConvection OvenCooktop
Basement
DaylightWalk-Out AccessFullSump Pump
Cooling
Other
Fireplace
Yes
Fireplace Features
Wood BurningGas Starter
Fireplaces
3
Flooring
CarpetWood
Heating
Geothermal
Interior
Wet BarHigh CeilingsCeiling Fan(s)Pantry
Spa
Yes
Bedroom 2
Bedroom 3
Bedroom 4
Level – Basement
Bedroom 5
Level – Basement
Dining Room
Family Room
Kitchen
Living Room
Master Bedroom
Save
Ask
Tour
Hide
Exterior Features
Construction Details
StoneCement Siding
Fencing
None
Lot Features
Paved
Patio And Porch
PorchPatioDeckCovered
Roof
Composition
Spa
Yes
Community Features
Association Fee Frequency
Annually
MLS Area
Lancaster
School District
Lincoln Public Schools
Financing Terms Available
Private Financing AvailableConventionalCashUSDA Loan
Roads
Paved
Schools
School District
Lincoln Public Schools
Elementary School
Adams
Middle School
Scott
High School
Lincoln Southwest
Listing courtesy of Location Real Estate
Neighborhood & Commute
Source: Walkscore
Disclosure: Community information and market data powered by Constellation Data Labs. Information is deemed reliable but not guaranteed.
Save
Ask
Tour
Hide
Did you know? You can invite friends and family to your search. They can join your search, rate and discuss listings with you.